Structural brackets
Lightweight aluminum brackets with mounting faces at compound angles, machined in one fixturing.

Divine Precision
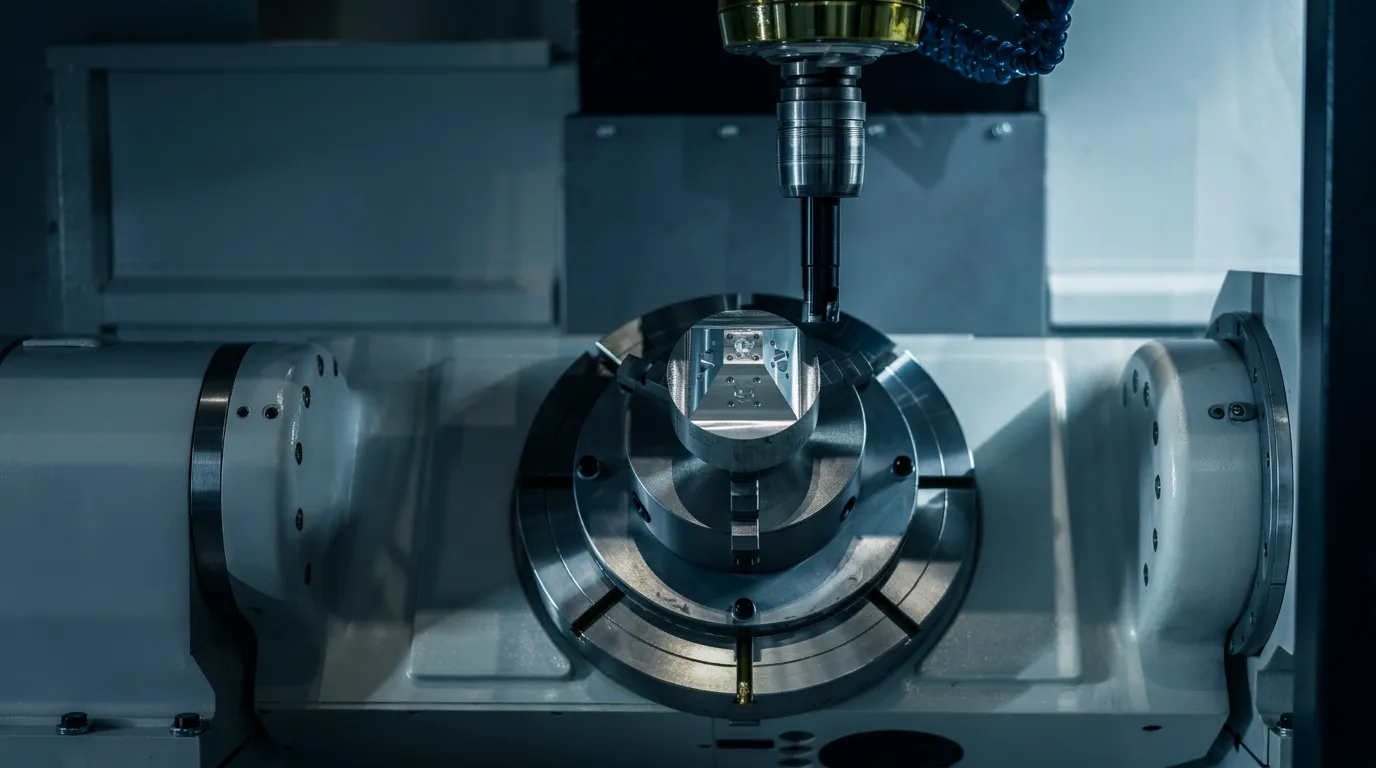
Get first parts in as little as 7 days from 5 axis CNC machining services built for complex geometry. Undercuts, compound angles and contoured surfaces are cut in a single setup and held to ±0.005 mm. Upload a drawing for a quote within one business day.
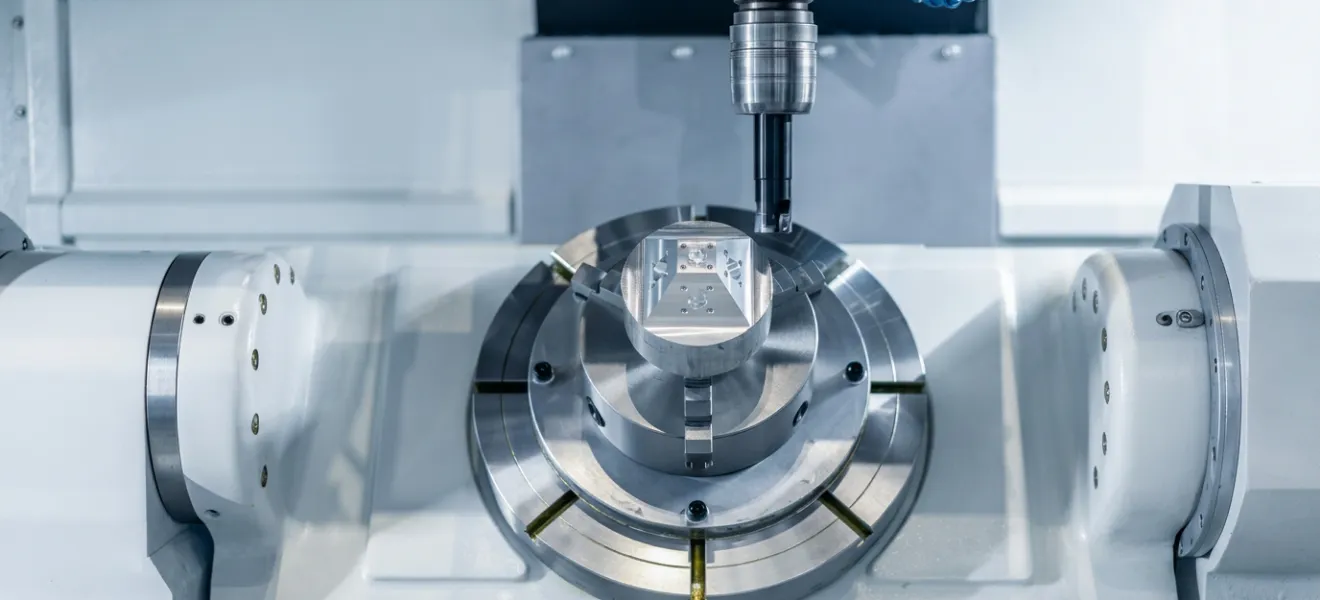
Our 5-axis machining centers reach multiple faces, undercuts and deep cavities without re-fixturing. A ported body with bores on several faces needs one clamping on five axes, while a 3-axis route re-clamps per face and stacks error. That is the practical case for 5 axis CNC machining: fewer setups, shorter cycle times and 5-axis prototypes in as little as 7 days.
A part with features on only one or two faces and no undercuts usually does not need five axes; 3- or 4-axis CNC machining holds it at lower cost. Five axes pay off when features sit on three or more faces or at compound angles. What Is 5-axis machining explains how simultaneous motion differs from 3+2 positioning.
To get a quote, send a drawing: a STEP or IGES model plus 2D drawing with GD&T is ideal. An NDA can be signed first. Download capability decks for your sourcing team.
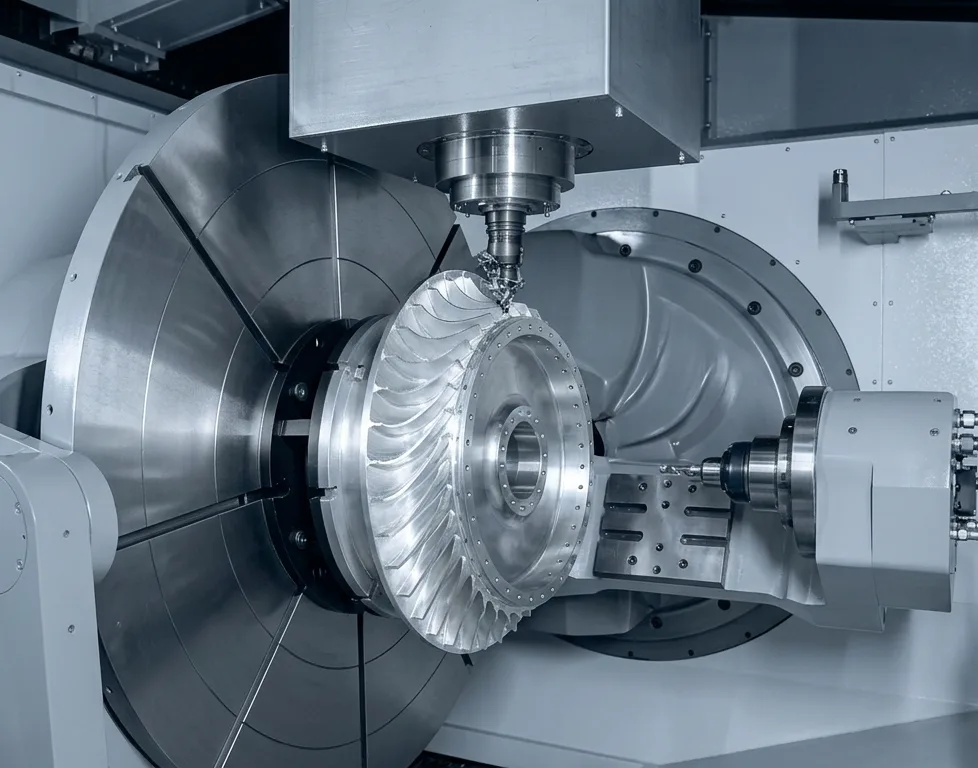
Choose 5-axis when features sit on three or more faces or at compound angles: ported bodies, multi-sided housings, brackets and plates with undercuts or deep cavities, in aluminum, stainless steel, titanium or engineering plastics, from one prototype to low-to-medium volume production.
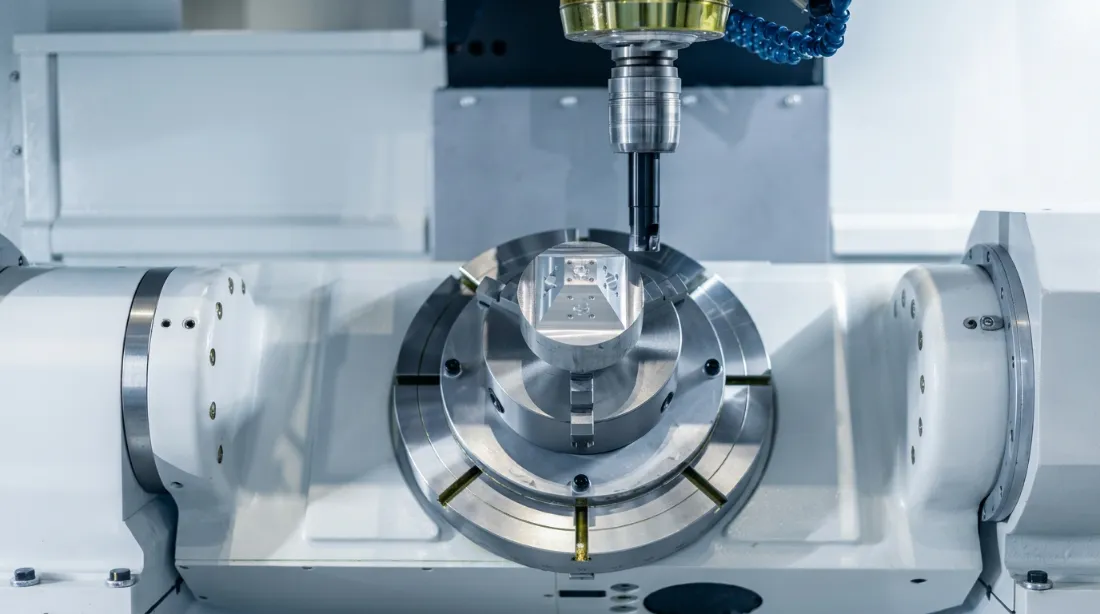
What a drawing-to-part order gains on five axes compared with 3- and 4-axis routes.

Undercuts, compound angles, deep cavities and contoured surfaces are cut without splitting the part across several fixtures or redesigning it.

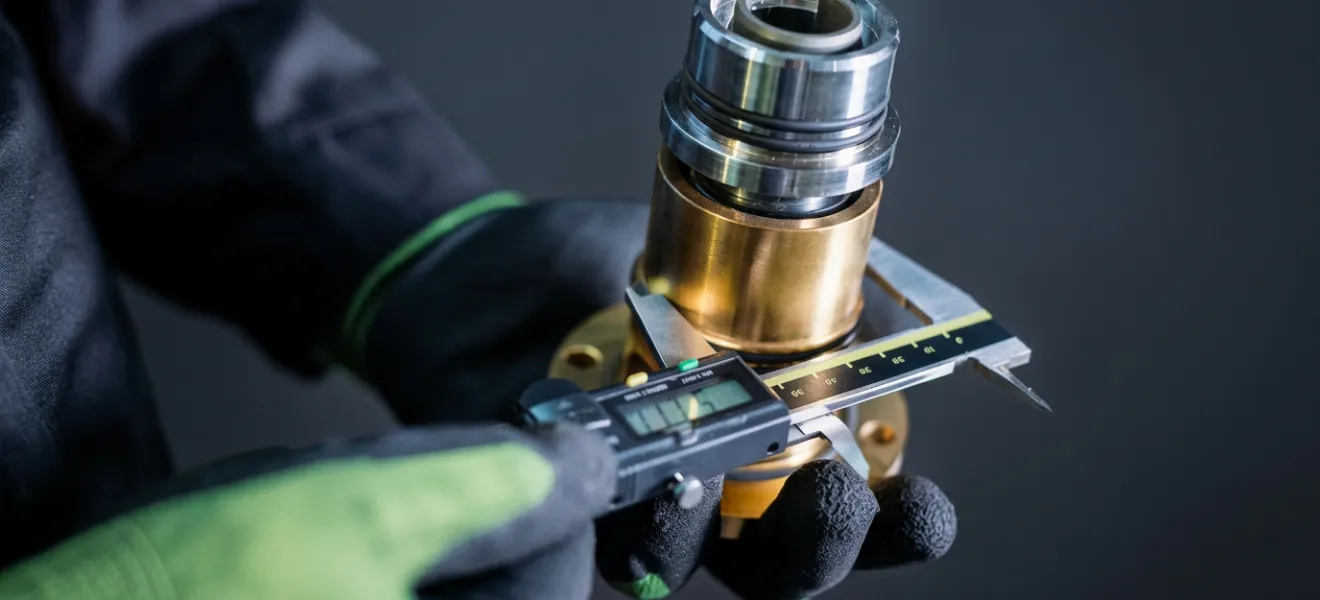
±0.005 mm to ±0.01 mm depending on material and design, with features held relative to one datum because the part is not re-clamped between operations.

Continuous toolpaths leave fewer tool marks and less vibration. Ra 0.4 µm is available on request, so a separate polishing step is often unnecessary.

Less handling means shorter cycle times and shorter lead times. First 5-axis parts ship in as little as 7 days, and prototype machining covers low-volume follow-up runs.

Send the geometry as designed. Our DFM review flags only what genuinely needs to change for manufacturability, not what a 3-axis shop would prefer.

Aluminum, stainless steel, titanium, special alloys and engineering plastics run on the same 5-axis centers.
The ranges below apply to five-axis work and depend on material and part design. If one feature on your print needs a tighter band, send the part and we will review that callout against your tolerance specification.
| Tolerance | ±0.005 mm to ±0.01 mm, depending on material and design |
|---|---|
| Surface finish | Ra 0.4 µm on request, Ra 1.6 µm standard |
| Axes | 5 simultaneous; 3- and 4-axis also in-house |
| Features | Undercuts, compound angles, deep cavities, contoured surfaces |
| Materials | Aluminum, stainless steel, titanium, engineering plastics |
| Repeatability | No repositioning between operations |
| Volumes | Prototypes and low-to-medium volume production |
| Minimum order | 1 piece |
|---|---|
| Prototype lead time | As quick as 7 days |
| Production lead time | 4 to 6 weeks typical, rush available |
| Typical batch size | 1 to 10,000 pieces |
| File formats | STEP, IGES, SLDPRT, PRT, DWG, PDF |
| Quotation | Within one business day, with DFM notes |
| Shipping | Worldwide by air or sea (EXW, FOB, DDP) |
The alloys and plastics we machine on five axes, from aluminum milled parts to stainless steel that can be taken through passivation. A material certificate and inspection record ship with each lot, with full traceability from raw material to finished part.
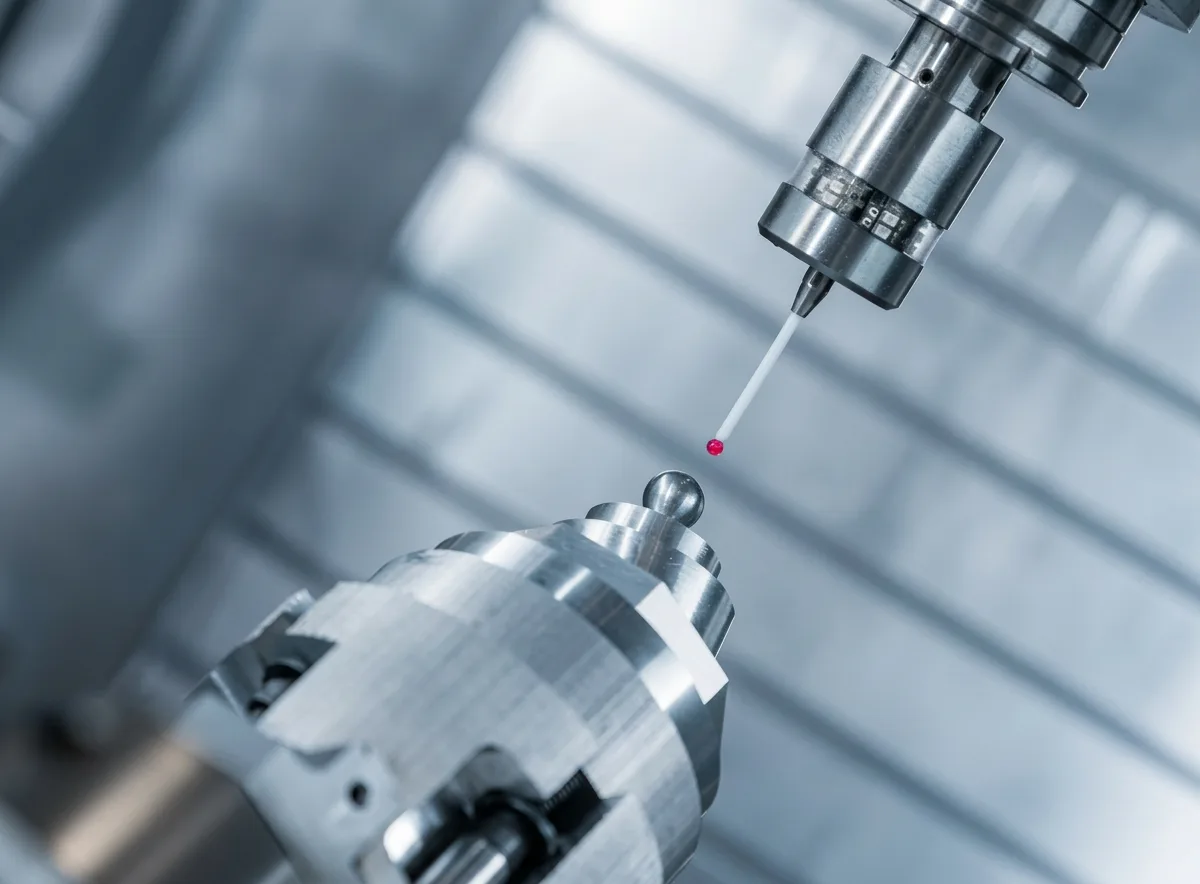
The mill certificate is checked against the drawing and the heat number is recorded on receipt, so every lot traces from raw material to the box it ships in under our ISO 9001:2015 quality process.
The first part is measured feature by feature against the drawing and the FAI report is sent to you. The batch starts only after approval, as set out in our quality process.
Sampling applies only while the run is in progress: operators check parts with statistical process control and AQL, so drift is corrected at the machine. The final check on every lot is not sampled.
Final inspection is 100%, not sampled: every part in the lot gets a dimensional and visual check before packing, and the material certificate and inspection record ship with it.
Part families machined on five axes every week for Automotive & EV, Medical, New Energy and Robotics & Automation programs. Customer work is never shown without written permission, and a reference customer can be introduced with prior consent.
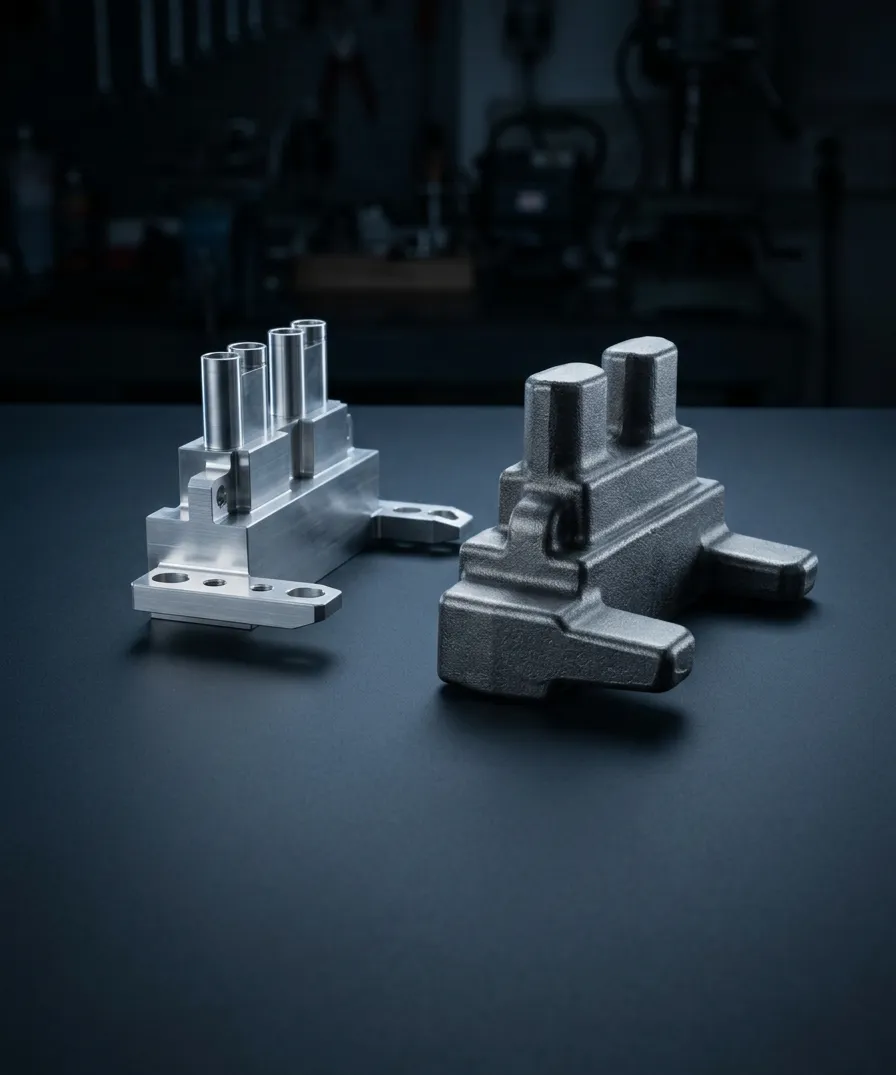 01
Lightweight aluminum brackets with mounting faces at compound angles, machined in one fixturing.
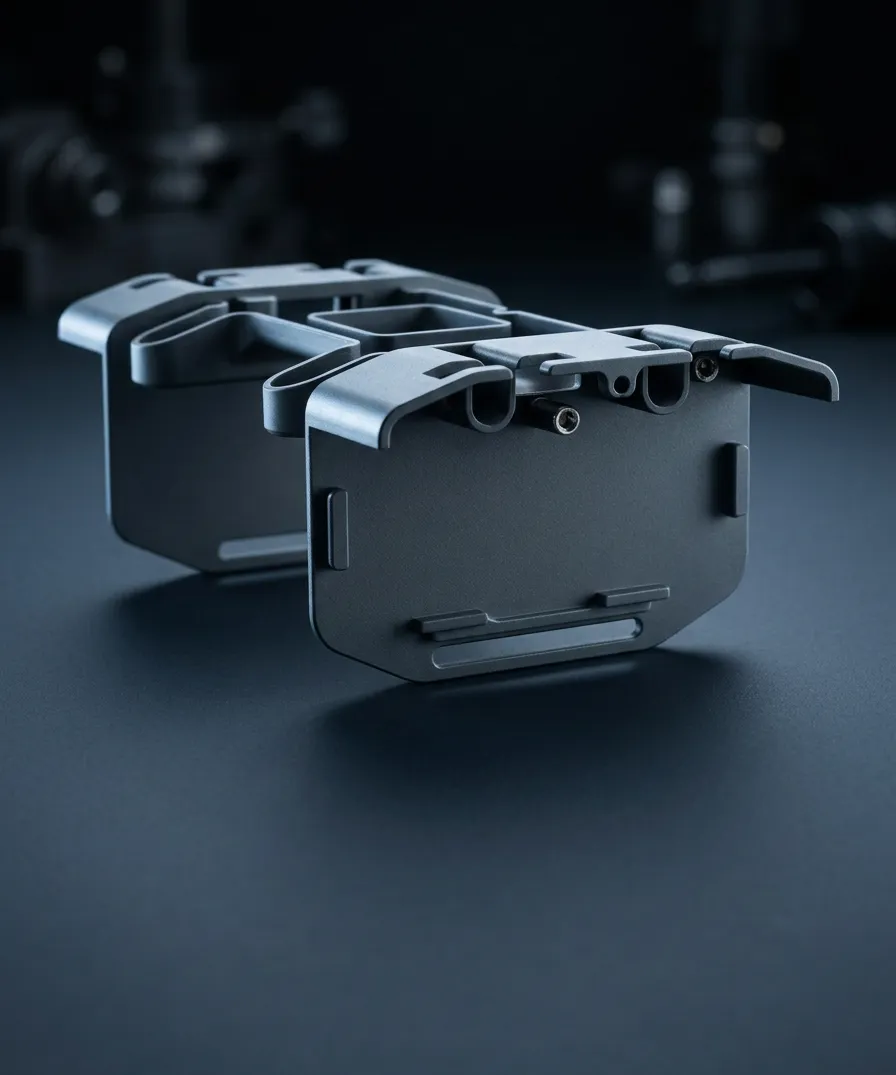 02
Multi-sided housings with undercuts, deep pockets and angled bores, cut without re-fixturing.
 03
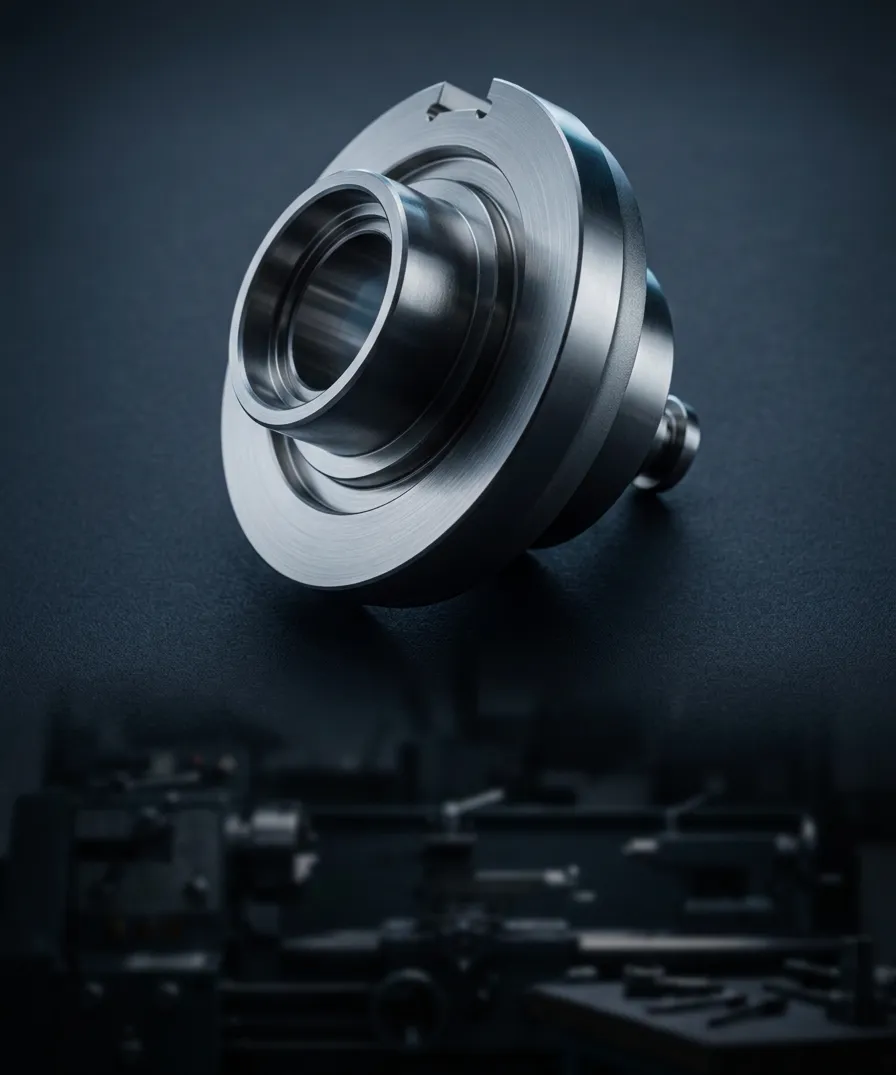
Ported bodies and flanges with features on every face, held relative to one datum to ±0.005 mm.
 04
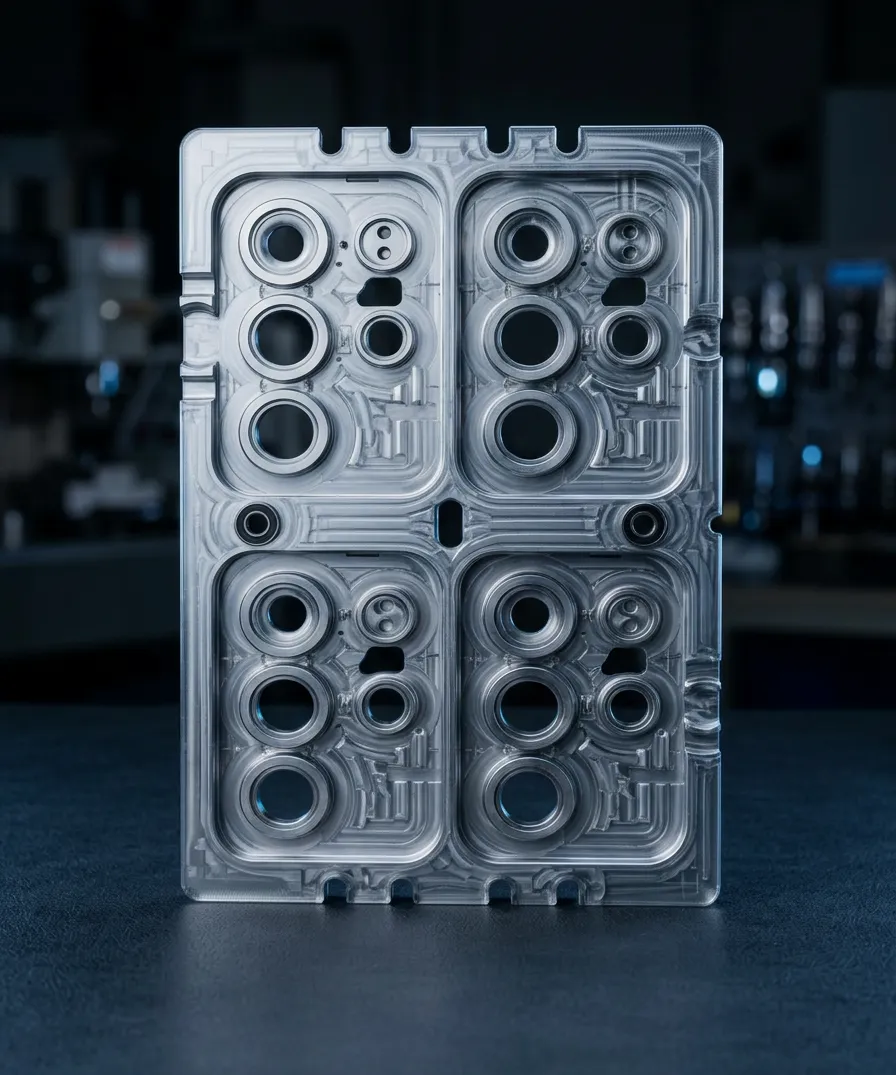
Precision plates and fixtures with angled or compound features that a flat 3-axis setup cannot reach.
Email enquiry@divineprecision.com or call (852) 6368 4938. Our team replies within one business day.
Ask a QuestionEach part is quoted from your drawing, not by machine-hour. The drivers are material, number of setups, tolerance, surface finish and quantity. Complex parts often cost less on five axes because fewer setups remove fixture and handling time. Upload a file through Get Instant Quote for a part-specific figure.
±0.005 mm to ±0.01 mm depending on material and design, with surface finish to Ra 0.4 µm on request. Some features can go tighter than that range; send the part and the callouts on your drawing will be reviewed one by one.
Prototypes can ship in as little as 7 days. Production lead time is typically 4 to 6 weeks, and rush options are available for many jobs, confirmed per quote. Parts ship worldwide via DHL, FedEx or UPS, with sea or air freight for larger shipments.
Aluminum (6061, 6082, 7075, 5052), stainless steel (303, 304, 316L, 17-4PH), titanium (Gr.2, Gr.5) and engineering plastics such as PEEK, PTFE, PA66 and POM. High-nickel alloys are quoted per drawing, with a material certificate shipped for each lot.
A STEP or IGES model plus a 2D drawing with GD&T is ideal; SolidWorks, ProE, DWG and PDF also work. Files are reviewed only by our engineering team and never shared with third parties. An NDA is signed on request before any drawing is opened. More quoting answers are on the FAQ page.
A material certificate and inspection record ship with each lot, backed by full traceability from raw material to finished part under our ISO 9001:2015 quality system. FAI reports, SPC records and PPAP packages are available on request.
Send your CAD drawings, 2D/3D files, or technical documents securely. Our team reviews promptly, protects your IP fully — and signs an NDA on request.