Incoming bar stock is checked against its mill certificate and heat number before it goes on a machine, so the grade on your drawing is the grade in your part.

Divine Precision
Get Instant Quote
Divine Precision
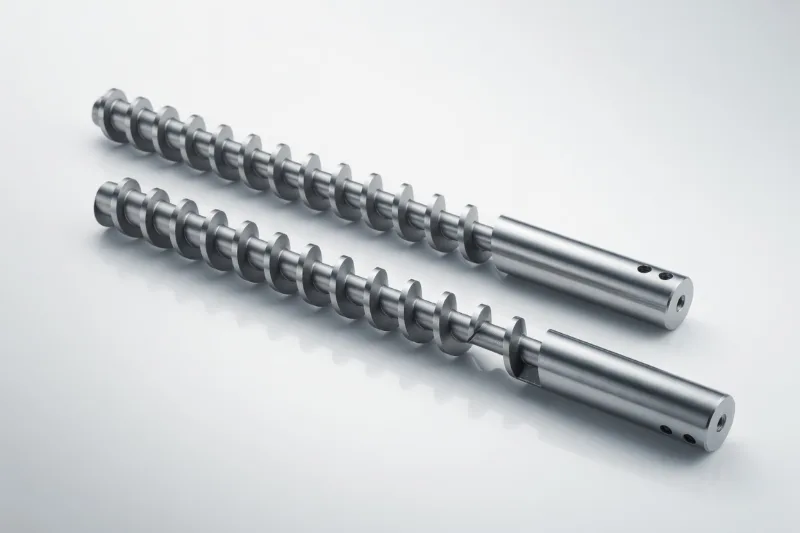
Lead screws, pistons, rotors and shafts in 1215, 12L14 and 4140, each lot traced to its mill heat number. Upload your STEP file and drawing for a quote.
A STEP or IGES model plus a 2D drawing with GD&T gives the fastest quote, so send the files. The tolerance guide explains ground versus turned callouts.
| Dimensional capability | |
|---|---|
| Diameter range | Ø 3–65 mm bar stock |
| Maximum length | 200 mm billet, L/D per drawing |
| Diameter tolerance | ±0.005 mm ground, ±0.01 mm turned |
| Surface finish | Ra 1.6 µm baseline; Ra 0.4 µm on request |
| Threads | M1.6–M36, UNC / UNF |
| Added features | Laser marking, knurling, grooves, flats, cross holes |
| Ordering | |
|---|---|
| Minimum order | 1 piece |
| Prototype lead time | 3 days (fast), 2–3 weeks typical; heat treatment and plating add time |
| Production lead time | 4–6 weeks typical |
| Batch size | 1–100,000+ pieces |
| File formats | STEP, IGES, SLDPRT, PRT, PDF, DWG |
| Packing | VCI film, anti-rust oil, trays or bags |
For corrosion-critical parts, see stainless steel turned parts.
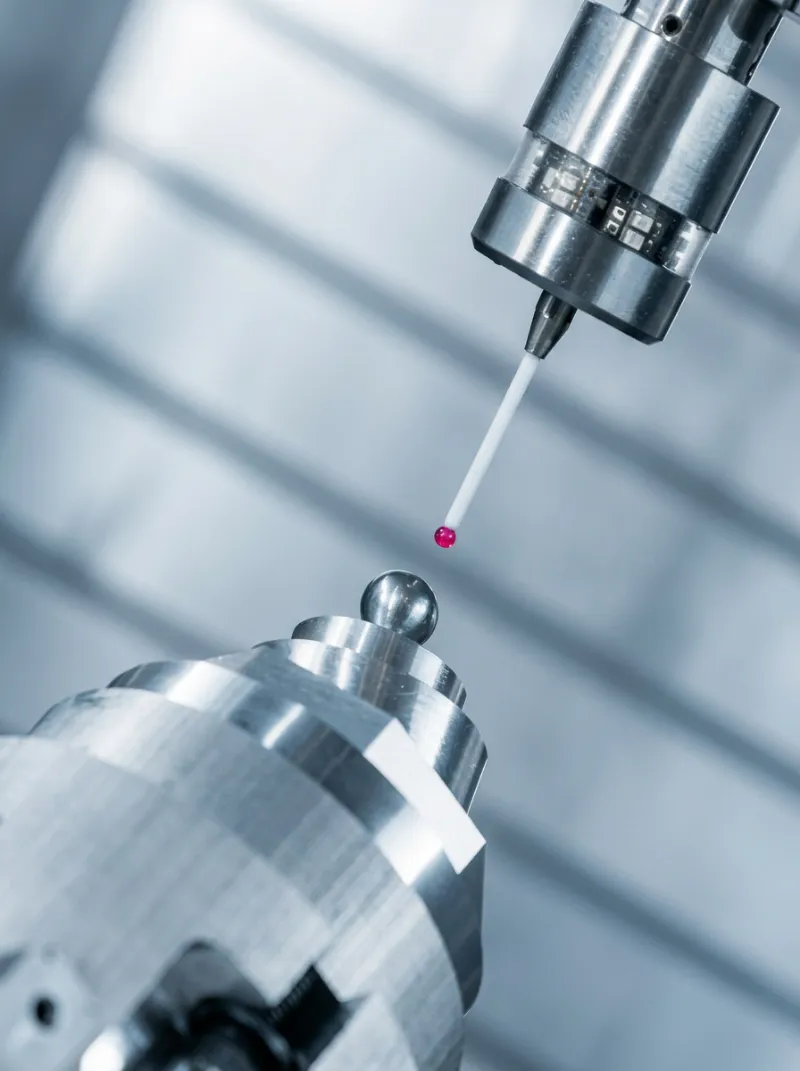
Incoming bar stock is checked against its mill certificate and heat number before it goes on a machine, so the grade on your drawing is the grade in your part.
The first article is measured on a CMM and the report is sent to you. The batch starts only after you approve it.
Operators sample dimensions throughout the run against an AQL plan, so drift is caught at the machine and not when the lot is finished.
Every lot gets a 100% dimensional and visual check. The material certificate and inspection record ship with the parts, traceable back to the raw material.
Slender, small-diameter parts can run on Swiss turning automatics. Larger turned parts: CNC turned parts.
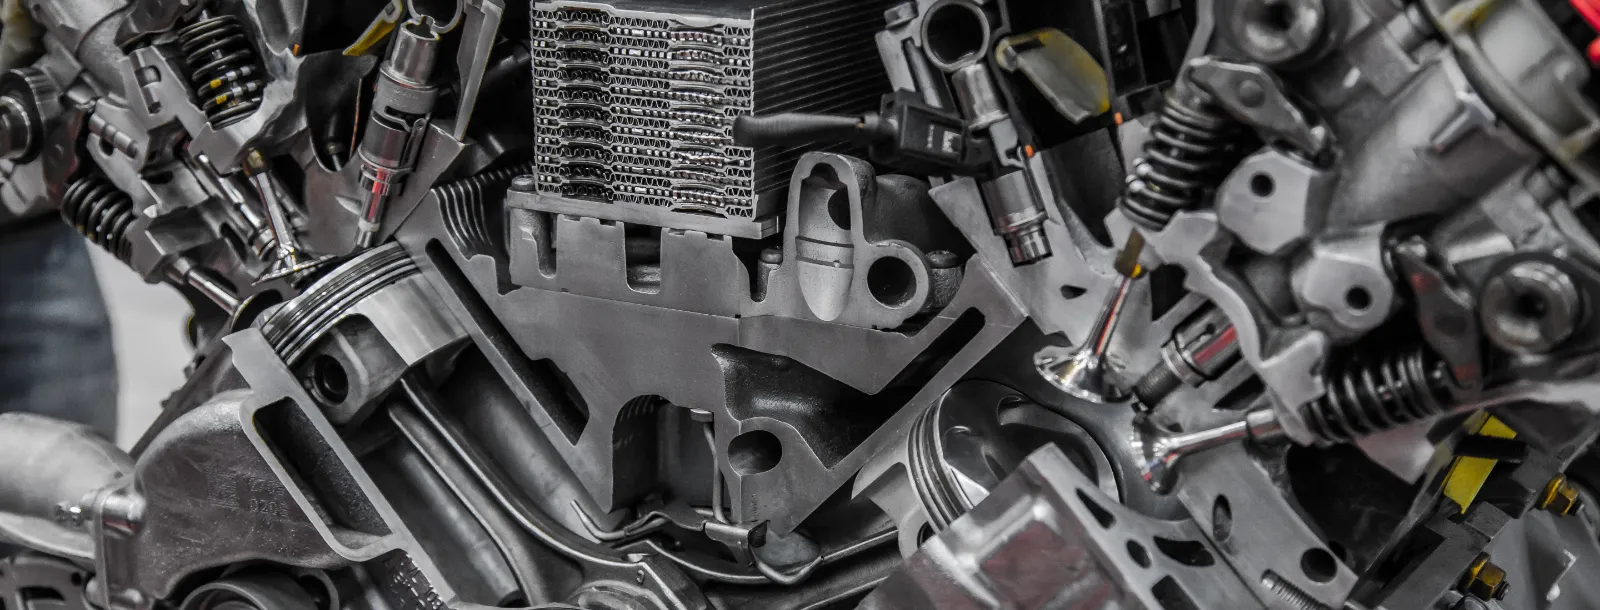
Pistons, rotors and pins for drivetrain and power assemblies.
Lead screws and drive shafts for motion systems.
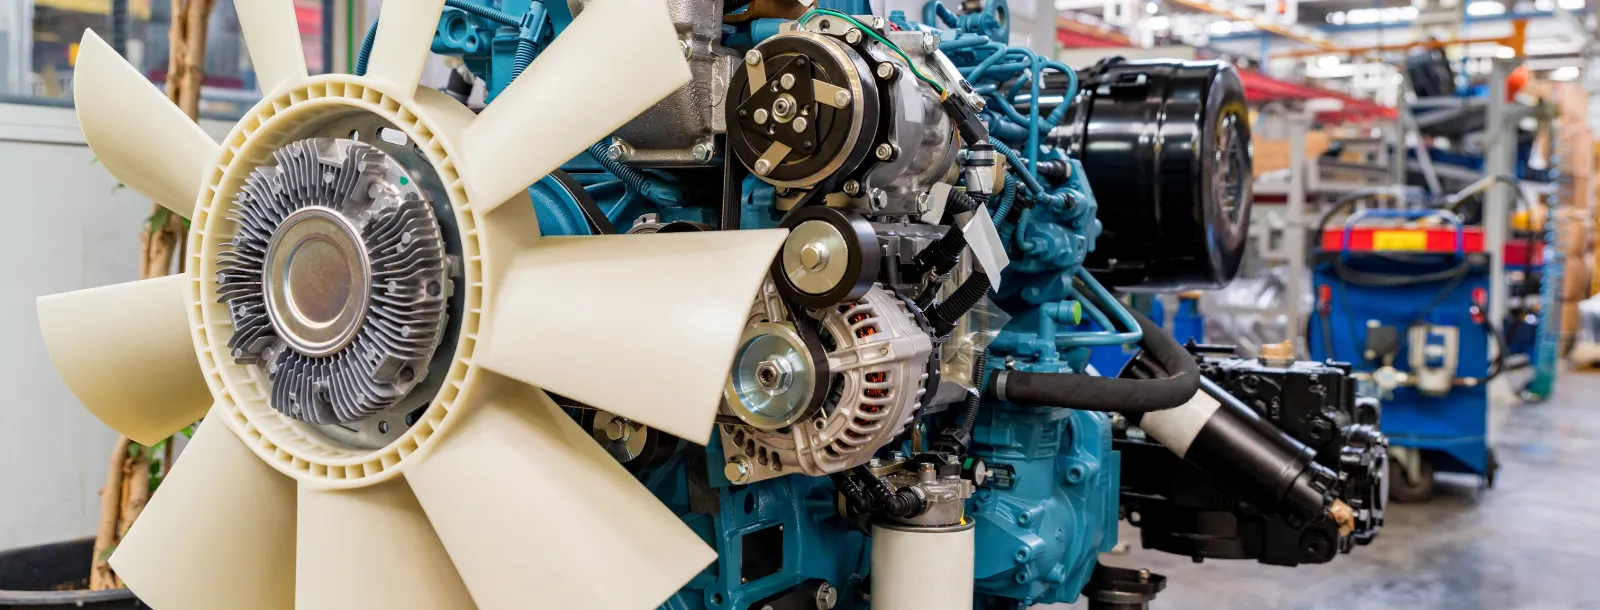
4140 steel shafts, pins and bushings, hardened where the load demands it.
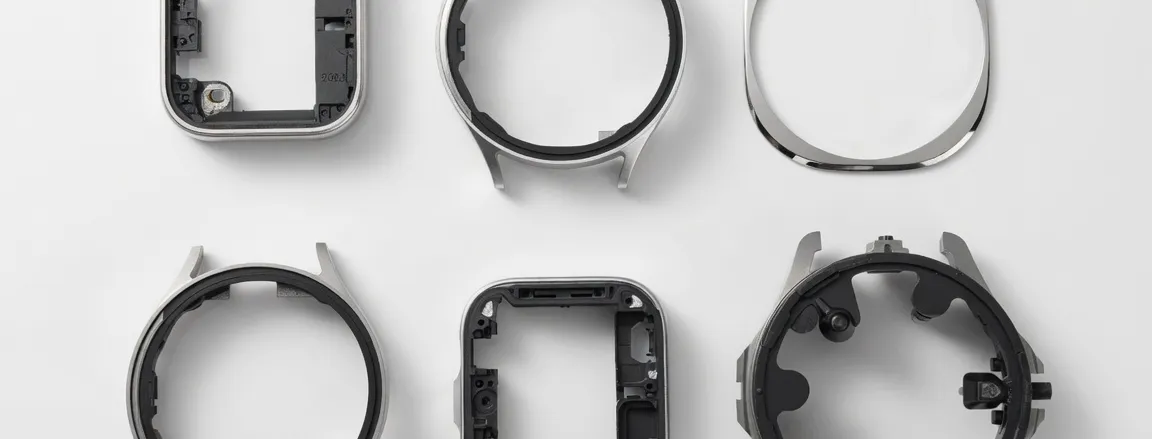
Small precision pins and screws in plated steel.
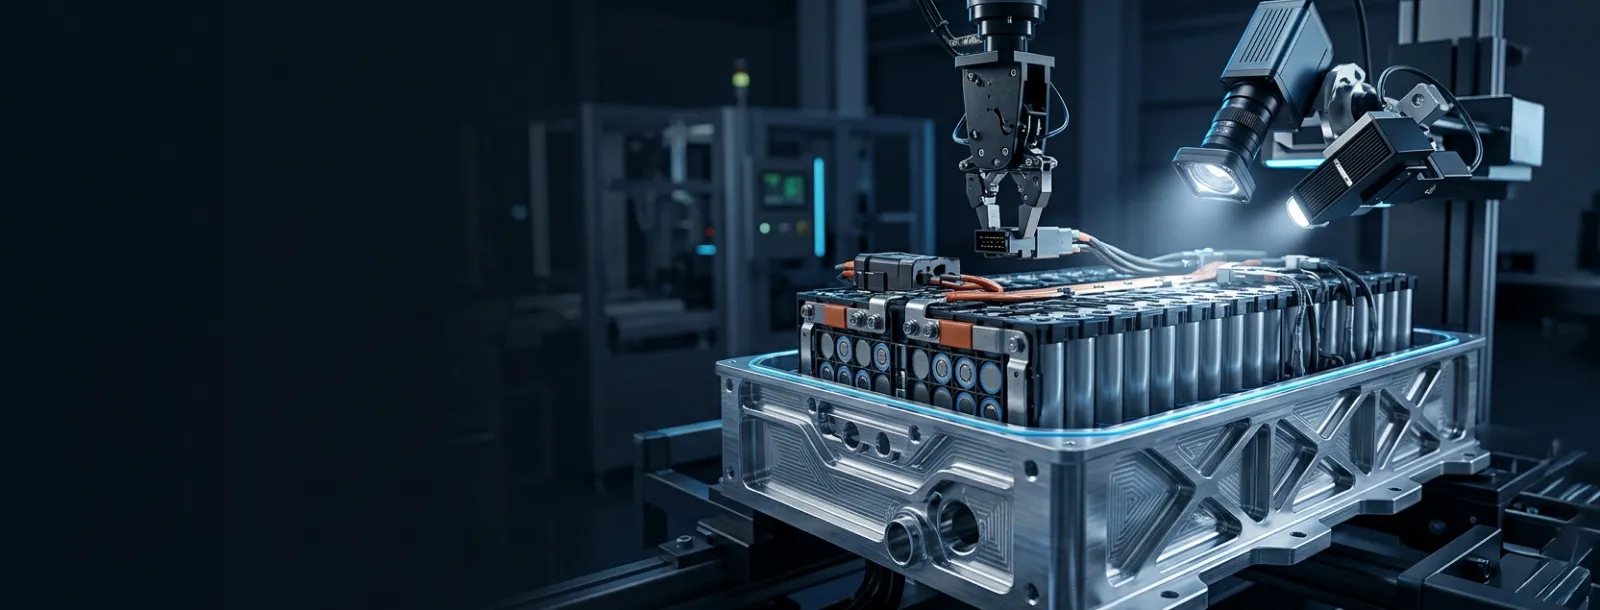
Shafts, pins and structural turned parts for energy equipment.
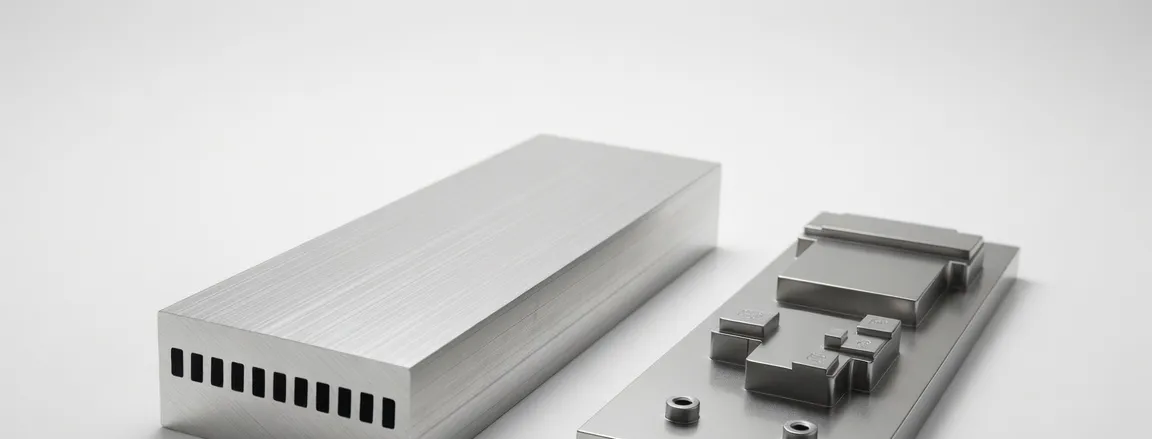
Pins, spacers and screws for servers and test equipment. Steel turned parts are often ordered alongside:
Still unsure about a grade or finish? Our team answers within one business day.
Ask a QuestionDiameters hold ±0.005 mm when ground and ±0.01 mm when turned. Ra 1.6 µm is the baseline surface finish, and Ra 0.4 µm can be specified on the drawing.
We turn 1215, 12L14 and 4140, plus other carbon alloys on request. 12L14 is a leaded steel, so 1215 is the choice when lead must be avoided. For corrosion-critical parts, stainless grades such as 303, 304, 316L and 17-4PH are the better starting point.
Yes. Options include hardening and tempering, case hardening, nitriding, and zinc, nickel, chrome or tin plating. These steps are scheduled with the machining and quoted together, so one lead time covers the whole chain.
Parts are cleaned, wrapped in VCI film and coated with anti-rust oil, then packed in plastic trays or bags. The inspection record and material certificate travel in the same box.
You can order a single piece. Machined prototypes take as little as 3 days or 2–3 weeks typically, with heat treatment and plating adding time confirmed on the quote. Production lots typically take 4–6 weeks.
Yes. Each lot ships with a material certificate and inspection record, and you approve a first article report before the batch is run. An NDA is available on request, before any drawing is opened.
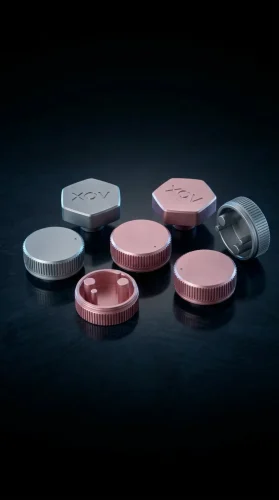
One Gr.5 prototype, heat-traced, quoted within one business day. Titanium CNC machining in Gr.2 and Gr.5, plus Inconel machining in high-nickel alloys, made to your drawing.
Made-to-print turned parts and precision turned components from our Hong Kong and Dongguan facilities, one piece to 100k+ per run, in aluminium, stainless steel, brass and steel.
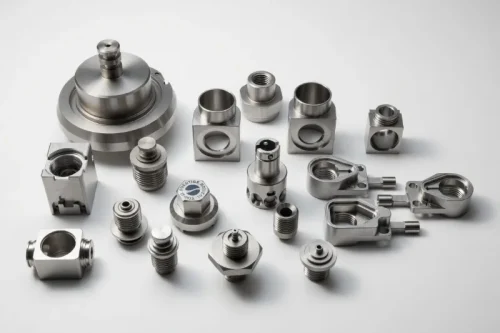
Machined contacts for connectors and sensors, Swiss-turned in volume, with the mating diameter ground to ±0.005 mm. Send your drawing and the first pieces can ship in 3 days.
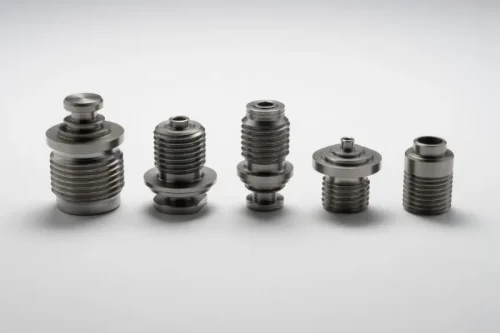
Custom hydraulic fittings, adapters, plugs and valve bodies machined to your drawing, from one piece. Send your drawing and get a reply within one business day.
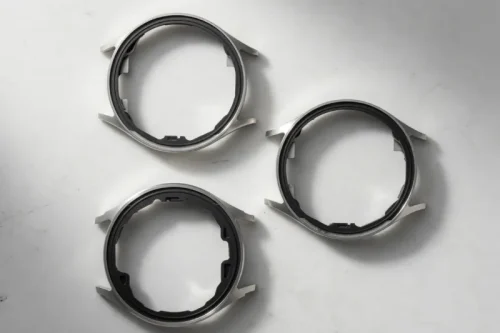
Made-to-print port housings and rings for pressure, transducer and oxygen sensors, with sealing faces to Ra 0.4 µm on request and threads and O-ring grooves cut to your drawing.
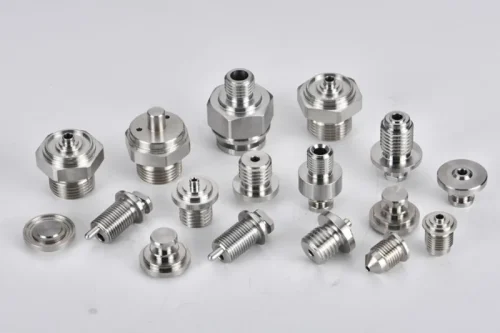
Made-to-print VCR-type fittings: glands, nuts and gaskets, electropolished and packed particle-free.
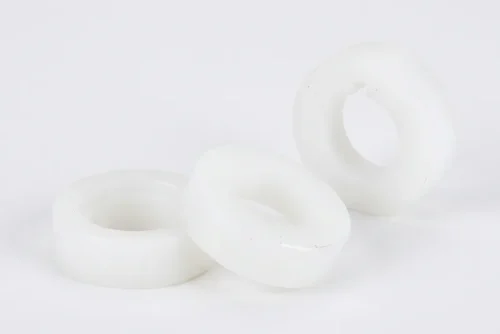
Rings, spacers, insulators and wear parts machined burr-free from PEEK, POM, PA66 and PTFE. Upload your drawing and get a quote within one business day.
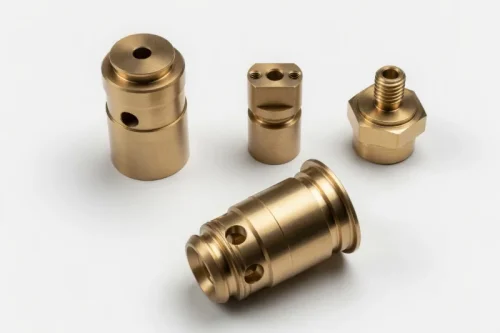
Nozzles, hex fittings, inserts and connector bodies machined in free-machining brass, plated on request.
Send your CAD drawings, 2D/3D files, or technical documents securely. Our team reviews promptly, protects your IP fully — and signs an NDA on request.