Each bar lot is matched to its mill certificate and heat number before it reaches a lathe, so traceability starts at receipt.

Divine Precision
Get Instant Quote
Divine Precision
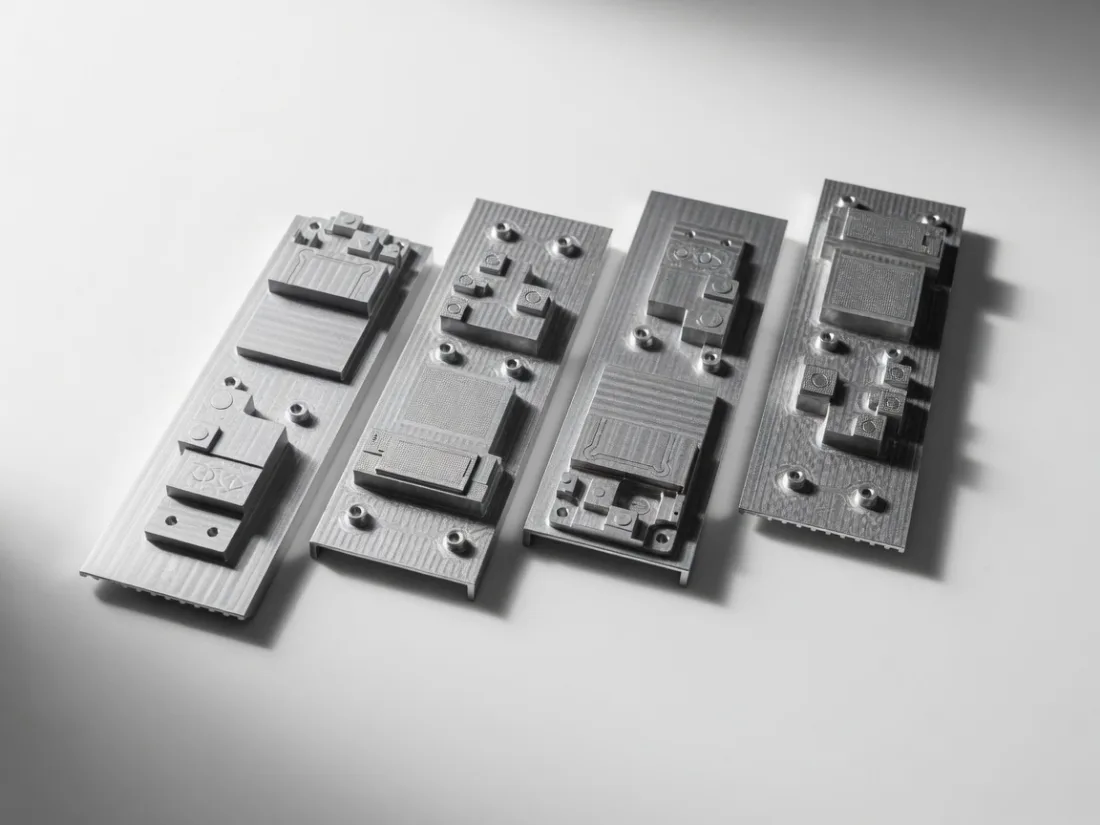
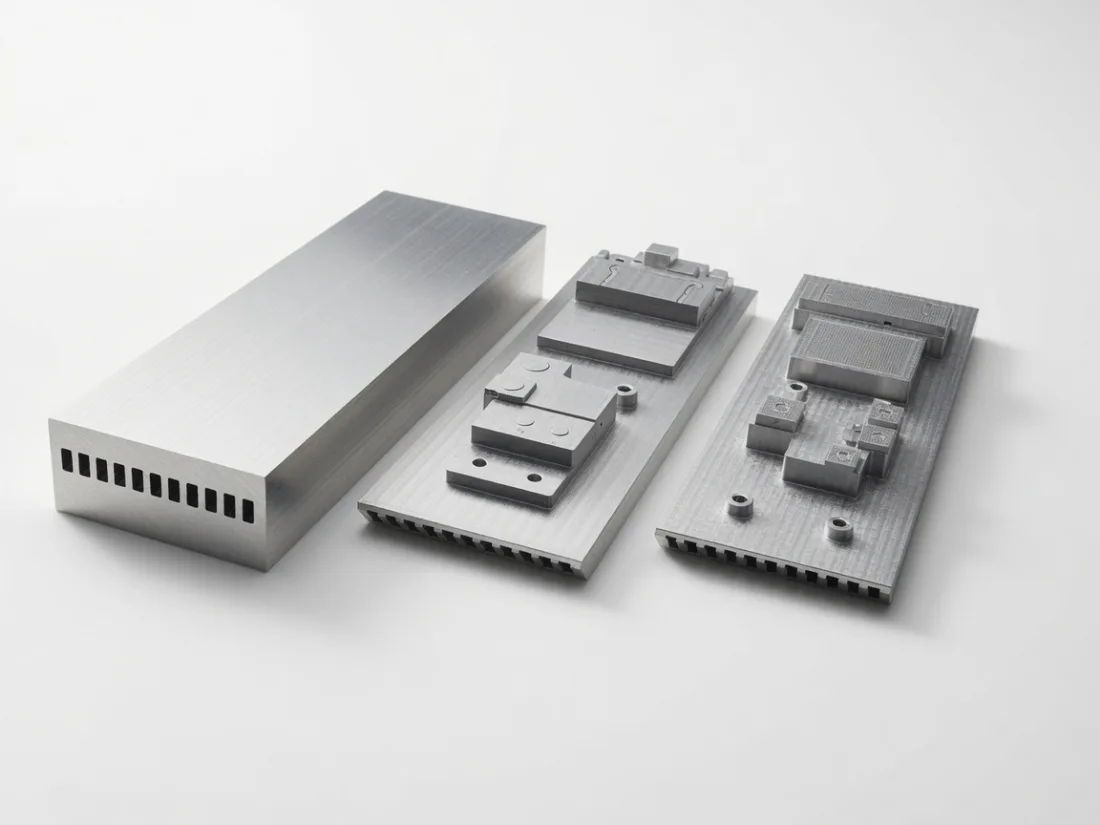
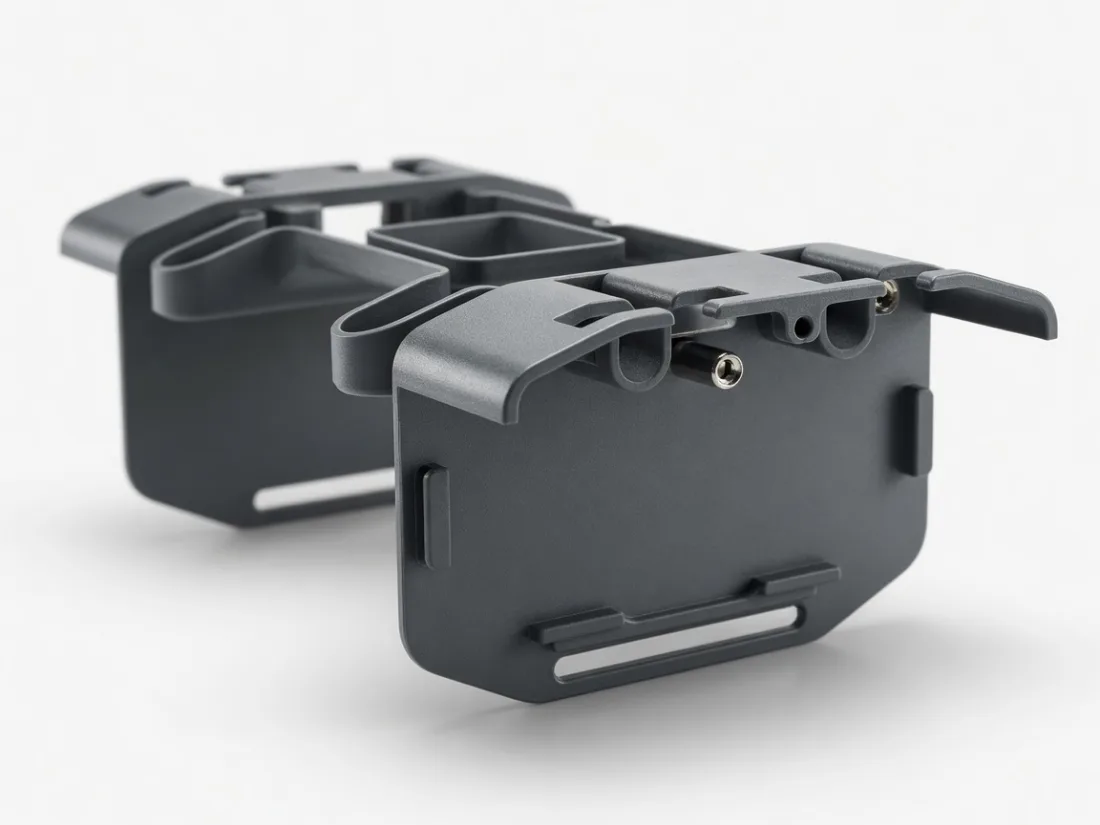
Made-to-print turned parts and precision turned components from our Hong Kong and Dongguan facilities, one piece to 100k+ per run, in aluminium, stainless steel, brass and steel.
Swiss automatic and twin-spindle turn/mill machines run under one quote and one quality record. Send your drawing for a quote.
| Parameter | |
|---|---|
| Process | Twin-spindle turn/mill; Swiss automatic for small parts |
| Diameter | 3–65 mm bar-fed; billet to 200 mm |
| Length | Billet to 200 mm; L/D per drawing |
| Tolerance | Turned ±0.01 mm; ground ±0.005 mm (how tolerances are set) |
| Surface | Ra 1.6 μm standard; Ra 0.4 μm on request |
| Features | M1.6–M36 and UNC/UNF threads; cross holes, flats, knurling, grooves, laser marking |
| Ordering | |
|---|---|
| Quote | Reply within one business day; NDA on request |
| Minimum order | 1 piece |
| Lead time | Prototype 3 days (fast) or 2–3 weeks; production 2–6 weeks |
| Batch size | 1 piece to 100k+ per run |
| Files | STEP or IGES plus 2D drawing with GD&T |
| Packing | VCI film, anti-rust oil, plastic trays |
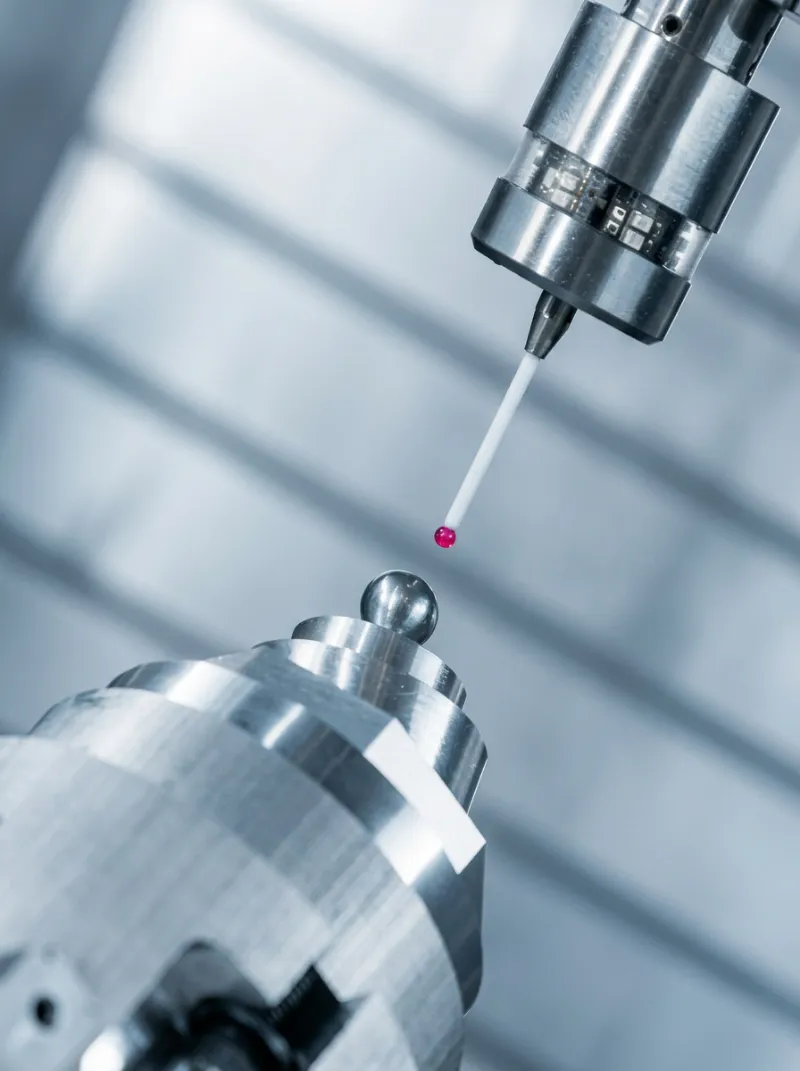
Each bar lot is matched to its mill certificate and heat number before it reaches a lathe, so traceability starts at receipt.
The first pieces are measured on a CMM and the first-article report is sent to you. The run begins only after you approve it.
Operators sample critical dimensions against an AQL plan during the run, which exposes tool wear and drift while parts are still on the machine.
Before release, every part in the lot is checked for dimensions and appearance. The material certificate and inspection record ship with the order, traceable to raw material under our ISO 9001:2015 system.
C36000 brass sensor pins with turned shoulders, lot-traced from prototype to 100k+. Automotive & EV
4140 steel shafts with journals ground to ±0.005 mm and cross-drilled flats. Robotics & Automation
316L fitting bodies and bushings with M1.6–M36 threads, as in this stainless valve fitting case. Industrial
6061 aluminium knurled knobs and pins, type II anodized, laser-marked. Consumer & 3C
304 stainless terminal sleeves, passivated, and plated brass contact pins. New Energy
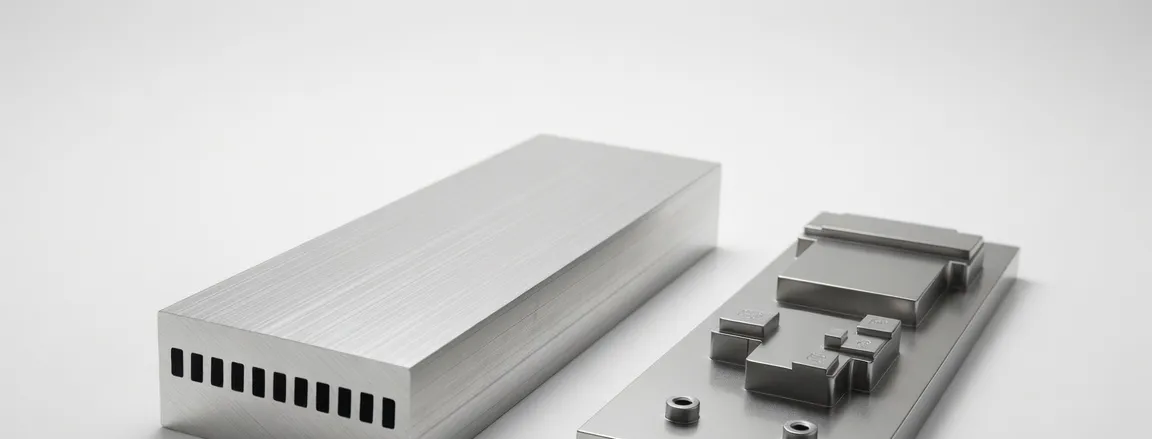
303 stainless standoffs and threaded spacers, cross-holed, from one piece upward. AI & Advanced Computing
Quoting, cost, tolerance and lead-time questions from buyers sending turned-part drawings.
Ask a QuestionSend a STEP or IGES model plus a 2D drawing with GD&T in PDF or DWG. SolidWorks and ProE files also work. Uploads are secure, and an NDA is available before quoting. Replies arrive within one business day.
Material grade, tolerance and finish callouts, thread and cross-hole features, post-processing and quantity all shape the quote. Tight tolerances add machining and inspection time, so mark only the critical features on the drawing.
±0.005 mm applies to ground diameters and adds a grinding step, while ±0.01 mm is the turned tolerance. Reserve the tighter band for mating and bearing surfaces; looser limits elsewhere keep cost and lead time down.
Prototypes take 3 days on the fast track or 2–3 weeks typically. Production lots are typically 2–6 weeks, confirmed on the quote. Rush options exist for many jobs, so state your target date when you request pricing.
Yes. The minimum order is one piece, and runs scale to 100k+ pieces. The same inspection sequence, including the first-article report, applies whether the order is a single prototype or a production lot.
Each lot ships with a material certificate and an inspection record. FAI and PPAP packages are available on request. Parts are traceable from raw material to finished part. Ready to price a turned part? Upload your drawing and get a quote.
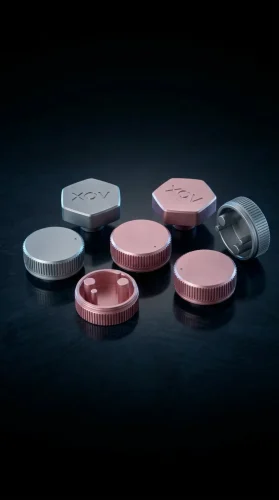
One Gr.5 prototype, heat-traced, quoted within one business day. Titanium CNC machining in Gr.2 and Gr.5, plus Inconel machining in high-nickel alloys, made to your drawing.
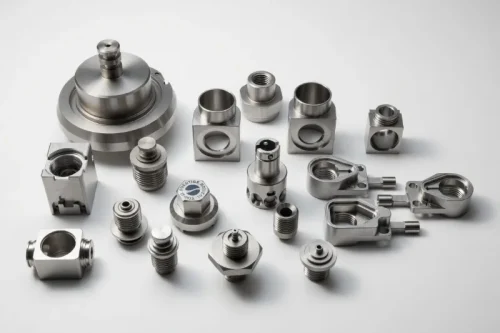
Machined contacts for connectors and sensors, Swiss-turned in volume, with the mating diameter ground to ±0.005 mm. Send your drawing and the first pieces can ship in 3 days.
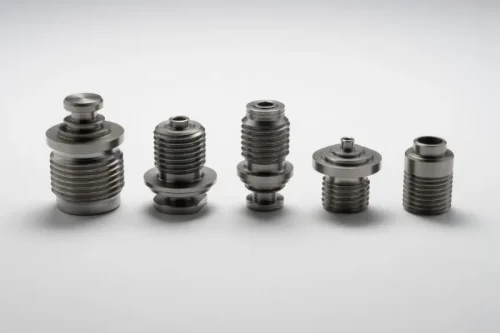
Custom hydraulic fittings, adapters, plugs and valve bodies machined to your drawing, from one piece. Send your drawing and get a reply within one business day.
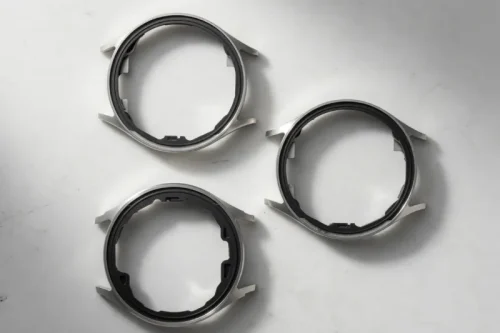
Made-to-print port housings and rings for pressure, transducer and oxygen sensors, with sealing faces to Ra 0.4 µm on request and threads and O-ring grooves cut to your drawing.
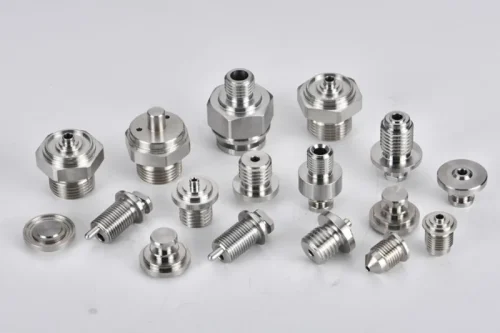
Made-to-print VCR-type fittings: glands, nuts and gaskets, electropolished and packed particle-free.
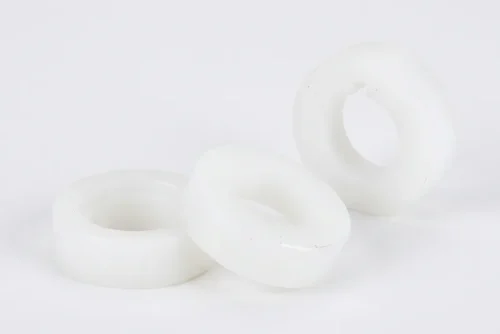
Rings, spacers, insulators and wear parts machined burr-free from PEEK, POM, PA66 and PTFE. Upload your drawing and get a quote within one business day.
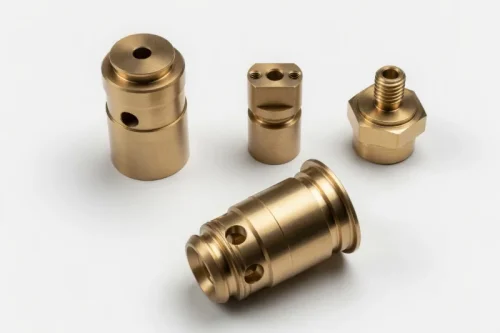
Nozzles, hex fittings, inserts and connector bodies machined in free-machining brass, plated on request.
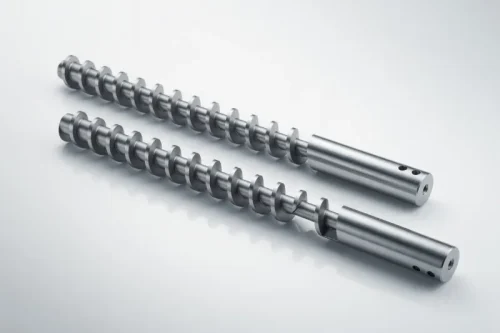
Lead screws, pistons, rotors and shafts in 1215, 12L14 and 4140, each lot traced to its mill heat number. Upload your STEP file and drawing for a quote.
Send your CAD drawings, 2D/3D files, or technical documents securely. Our team reviews promptly, protects your IP fully — and signs an NDA on request.