Shafts & pins
Turned shafts and pins to drawing. See cnc turned parts.

Divine Precision
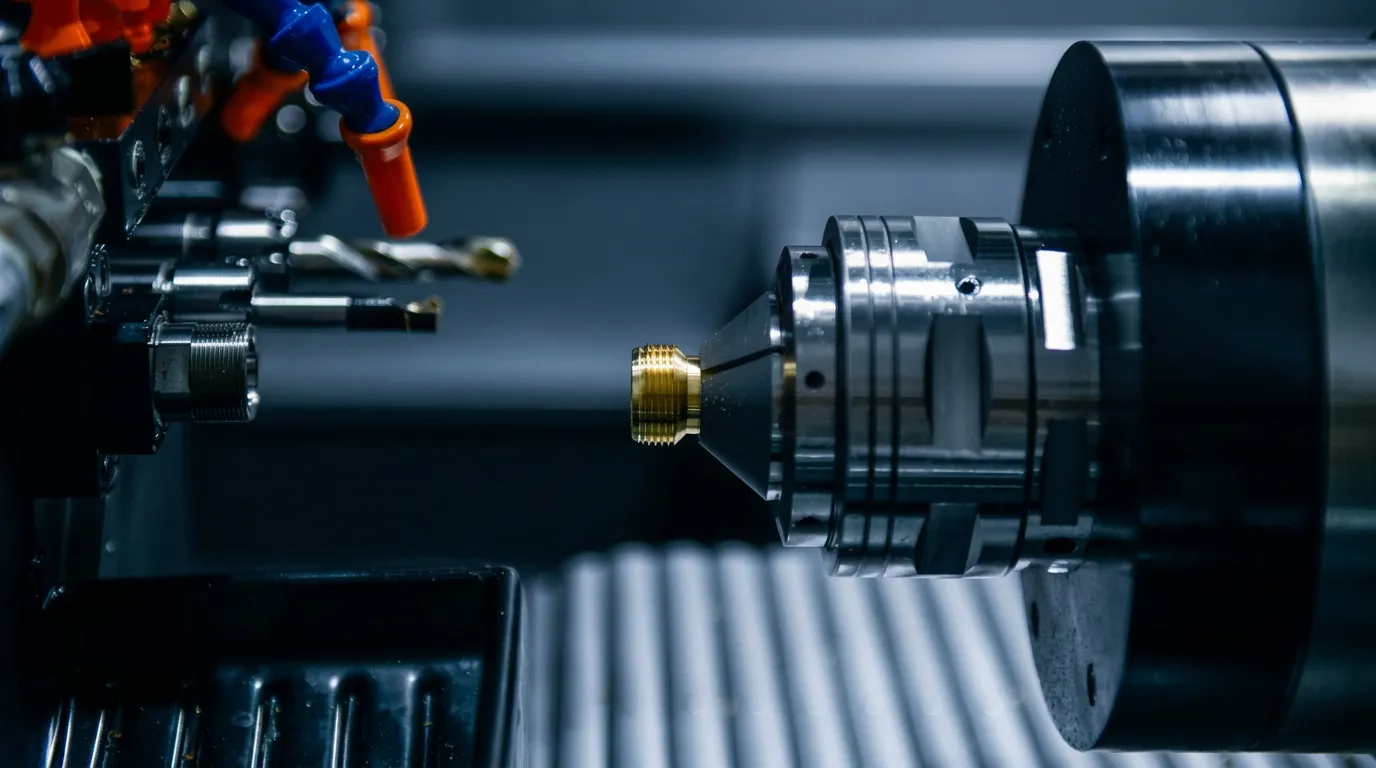
No FAI sign-off, no batch. Every run starts from a CMM first article you approve, then holds ±0.005 mm on ground diameters and ±0.01 mm turned, from one prototype to repeat production.
Our precision CNC machining services cover turned and milled parts made to your drawing: ±0.005 mm on ground diameters, ±0.01 mm turned, and surface finishes down to Ra 0.4 µm in metals and engineering plastics.
Single- and multi-spindle lathes with live tooling, plus twin-spindle machines, drill, tap, mill and turn in one setup. Cross holes, flats and threads stay in the same fixture, and fewer re-clamps mean less tolerance drift on precision machined parts. Work that needs simultaneous multi-face cutting goes to 5-axis CNC machining, and slender small-diameter parts to Swiss turning.
The MOQ is 1 piece and runs go to 100,000+, with no hard tooling. That keeps small batch CNC machining practical. Start with prototype machining or send your drawing for a quote.
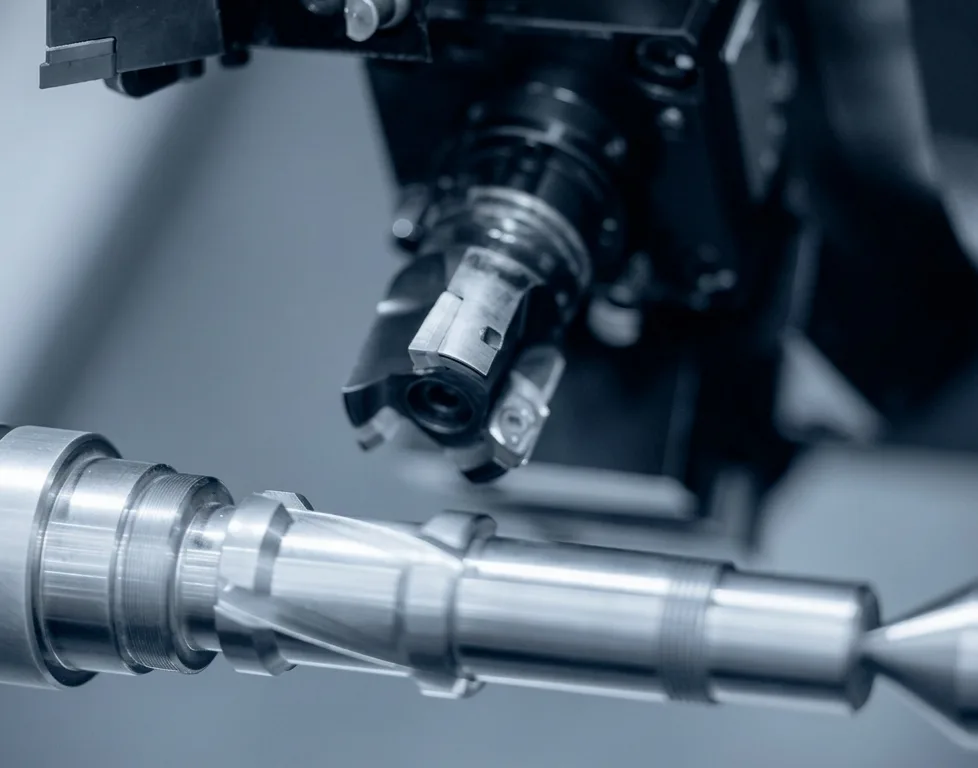
Choose CNC machining for turned and milled parts to drawing, from a 1-piece prototype to runs of 100,000+ with no hard tooling. It suits metals and engineering plastics, turned up to 80 mm diameter, with threads, cross holes, flats and ±0.005 mm ground diameters.
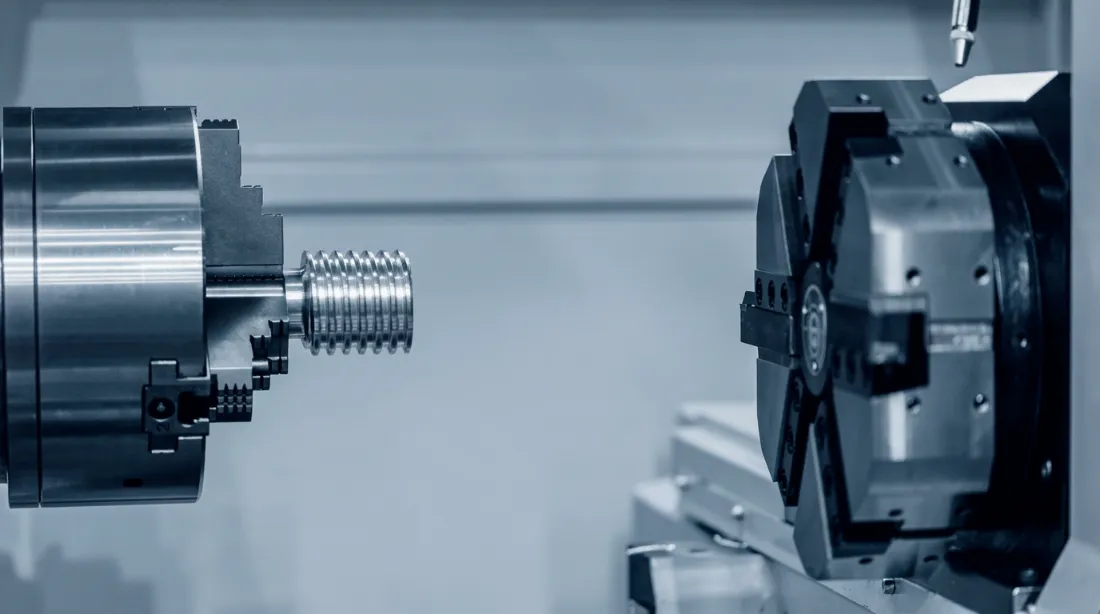
Multi-axis turning and milling centers, ISO 9001:2015 and IATF 16949 process control, and one team from quotation to final inspection.

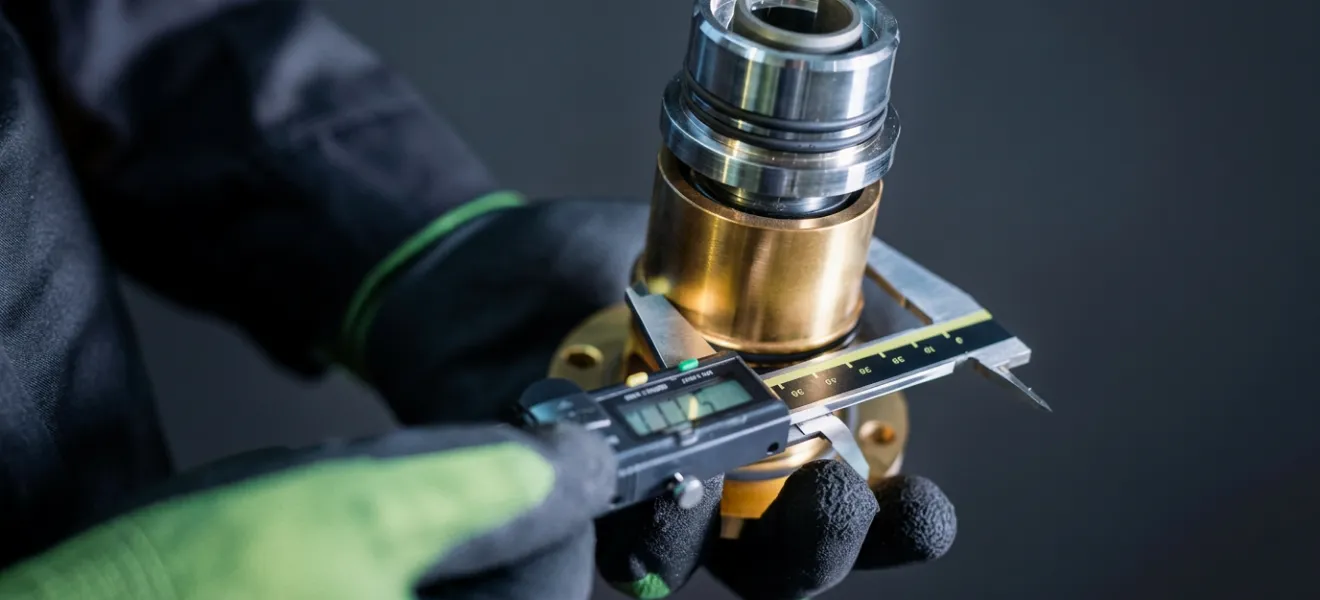
Tight tolerance machining to ±0.005 mm on ground diameters (±0.01 mm turned), with a CMM first-article report approved before the run. Standard limits follow ISO 2768-f, and fits are set on the drawing through machining tolerances.

CNC machined components with threads from M1.6 to M36 plus UNC/UNF, cross holes, flats, knurling, grooves and laser marking, finished in one setup. Parts needing five faces in one clamping move to 5-axis machining.

Prototypes in as little as 3 days, quotations within hours with DFM notes, and rush services available on production orders.

No hard tooling and a 1-piece MOQ put short runs within reach. Typical batches run 100–100,000+. Larger molded volumes move to low volume injection molding.

The turned envelope is 3–80 mm diameter, with billet work to 200 mm length. Slender small parts often suit Swiss turning better, the trade-off behind choosing between Swiss turning and CNC turning for small parts.

Aluminium, stainless steel, steel, brass, titanium and engineering plastics such as PEEK and POM, with mill certificates. PEEK and POM parts are machined as plastic machined parts with a 1.0 mm minimum wall.
Ground diameters hold ±0.005 mm and turned diameters ±0.01 mm, to ISO 2768-f as standard. A STEP file and 2D drawing uploaded for quoting get a reply within hours, with DFM notes.
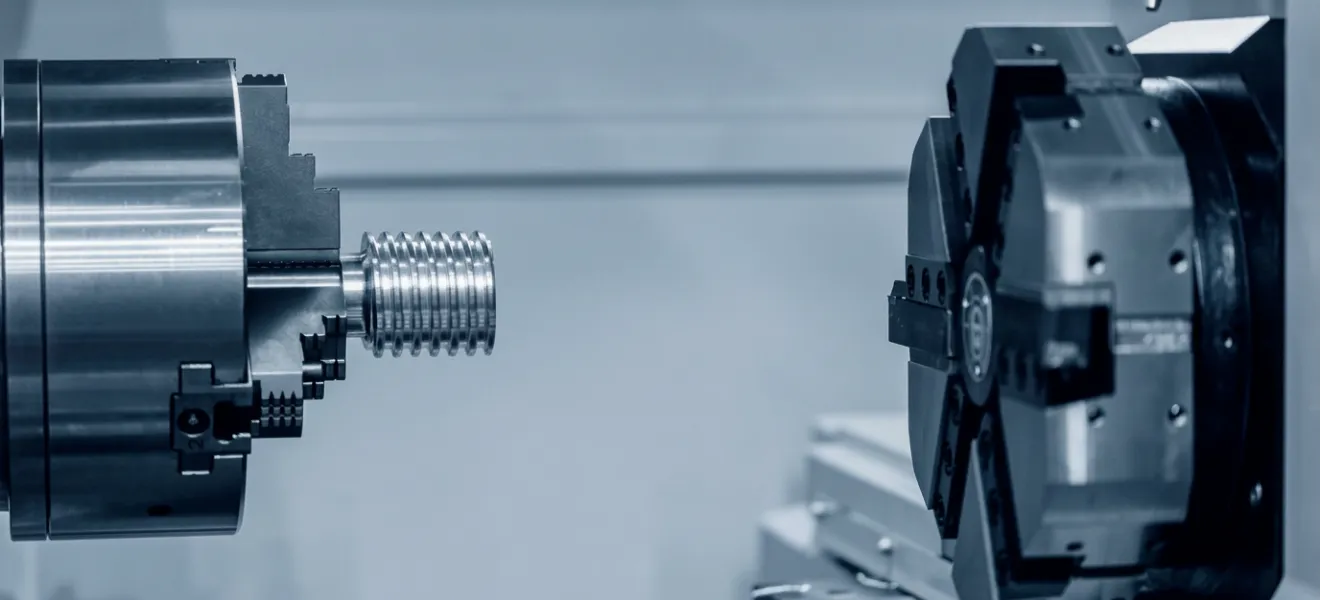
| Tolerance | ±0.005 mm ground, ±0.01 mm turned (diameter) · ISO 2768-f as standard |
|---|---|
| Surface finish | Standard finish Ra 1.6 µm; finer Ra 0.4 µm when the drawing calls for it |
| Turning diameter | 3–80 mm; billet to 200 mm length, L/D per drawing |
| Component size | Up to 80 mm diameter (turned) |
| Threads | M1.6–M36, UNC / UNF, tapped or milled |
| Wall thickness | 0.6 mm metal, 1.0 mm plastic |
| Operations | Turning, milling, cross holes, flats, knurling, grooves, laser marking |
| Minimum order | 1 piece |
|---|---|
| Prototype lead time | 3 days (fast) · 2 to 3 weeks typical |
| Production lead time | 4–6 weeks typical, rush available |
| Typical batch size | 100–100,000+ pieces |
| File formats | 3D: STEP, IGES, SLDPRT, PRT · 2D: PDF, DWG · Best results: a 3D model with a GD&T drawing |
| Quotation | Within hours, with DFM notes · NDA available before quoting |
| Shipping | Worldwide via DHL, FedEx and UPS; sea or air freight for larger shipments · packing machined parts for sea freight with VCI film and anti-rust oil |
Every lot arrives with a mill certificate; heat numbers checked on receipt.
At receiving, each bar's mill certificate is matched to its heat number and logged against the lot under our ISO 9001:2015 quality system, so a finished part traces back to the stock it was cut from.
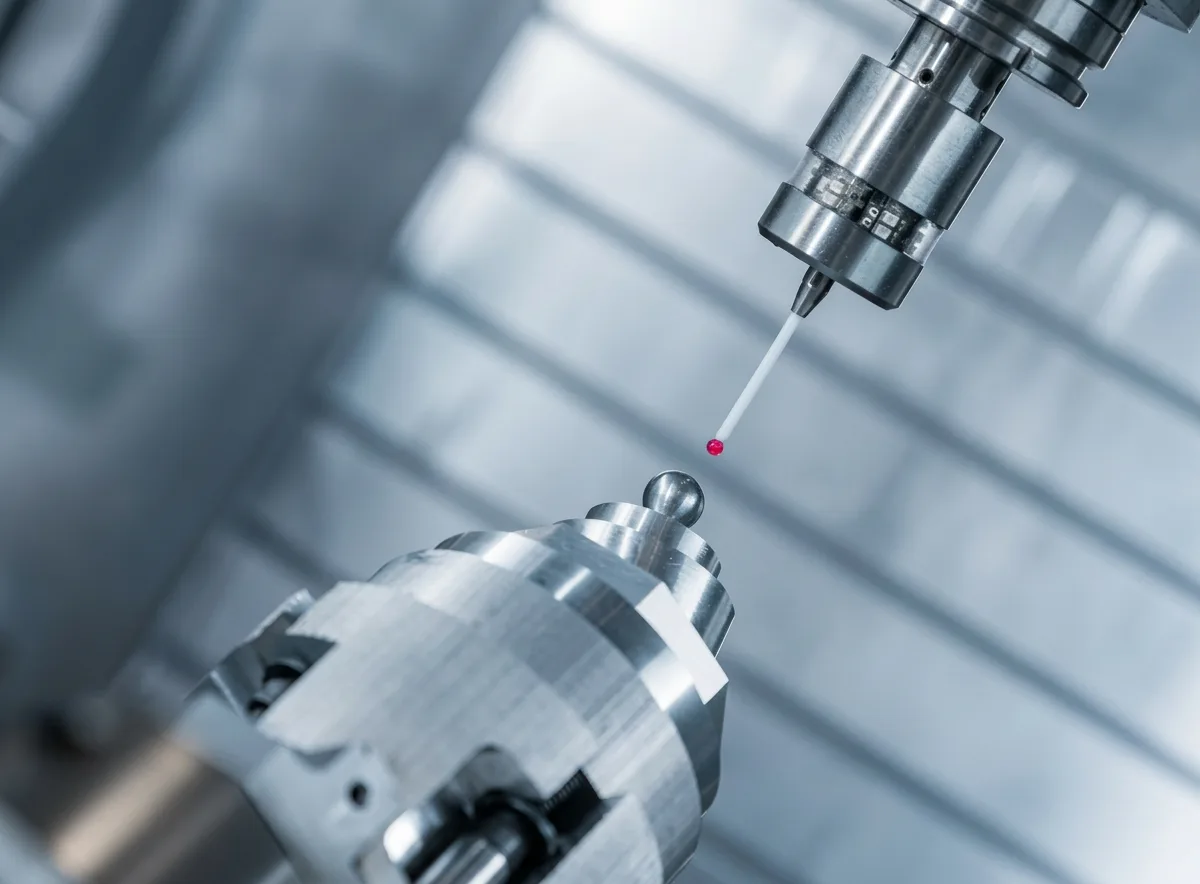
The first part is measured on a CMM against the drawing. You receive the first-article inspection report and decide whether the run goes ahead: no sign-off, no batch.
During the run, SPC is sampled to an AQL plan on the controlling dimensions, so drift is corrected at the machine instead of found at the end. SPC records stay with the lot.
In-process checks are sampled to AQL; the final check is not. Every part in every lot gets a 100% dimensional and visual inspection, then is packed in VCI film or anti-rust oil. The certificates and measurement records go in the same box.
These precision machined components serve automotive and EV, medical, consumer and 3C and robotics and automation programs. Medical work, such as precision machined medical parts, follows ISO 9001. Browse all Components.
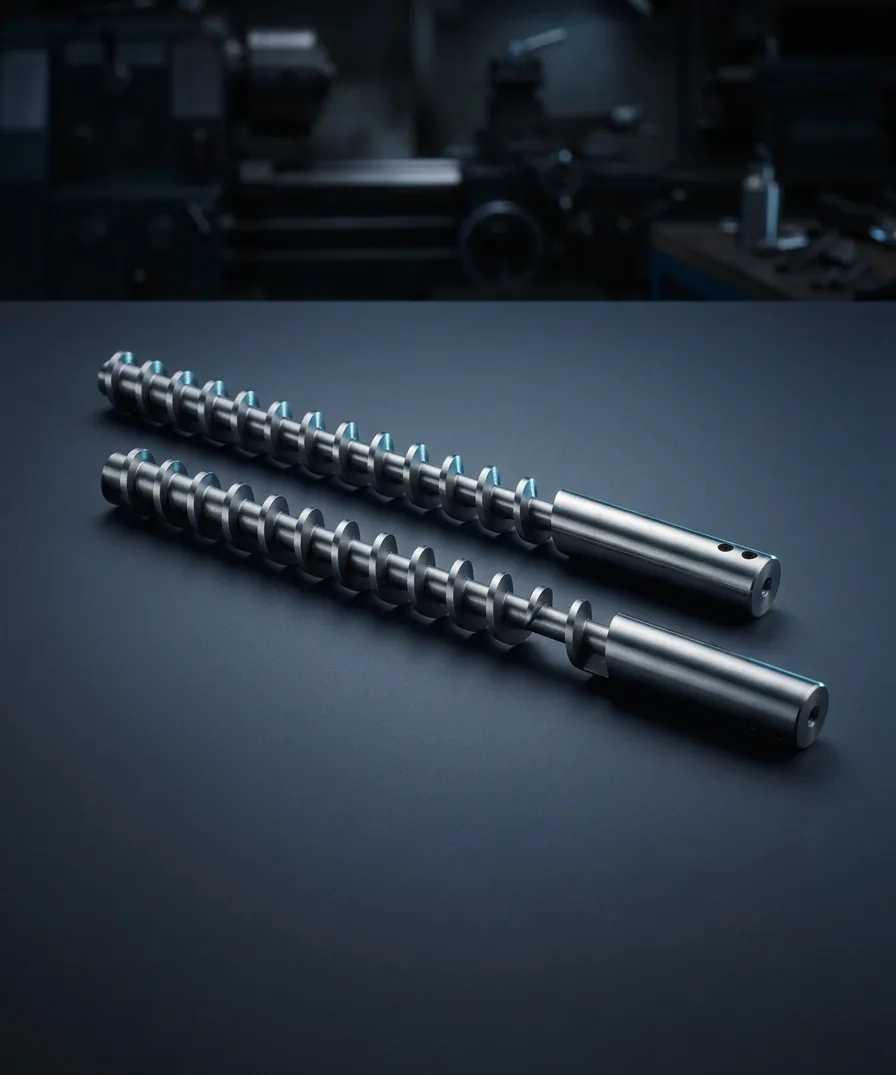 01
Turned shafts and pins to drawing. See cnc turned parts.
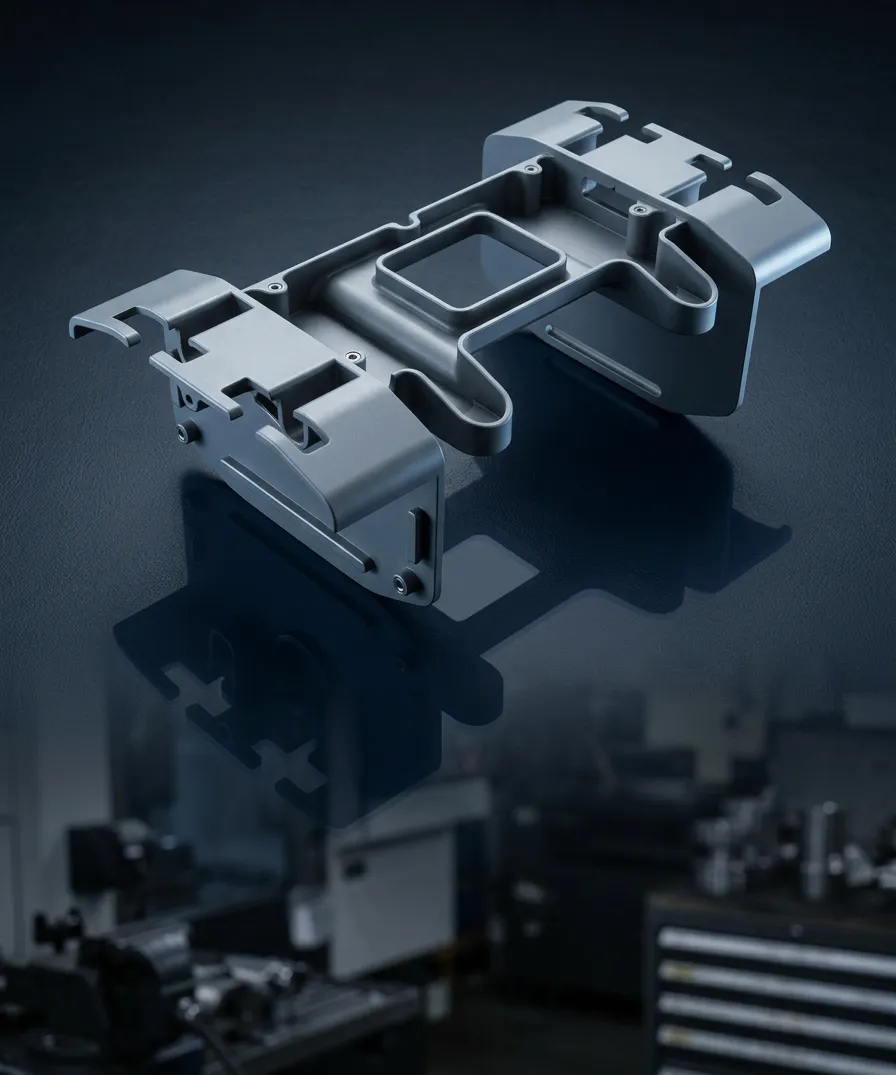 02
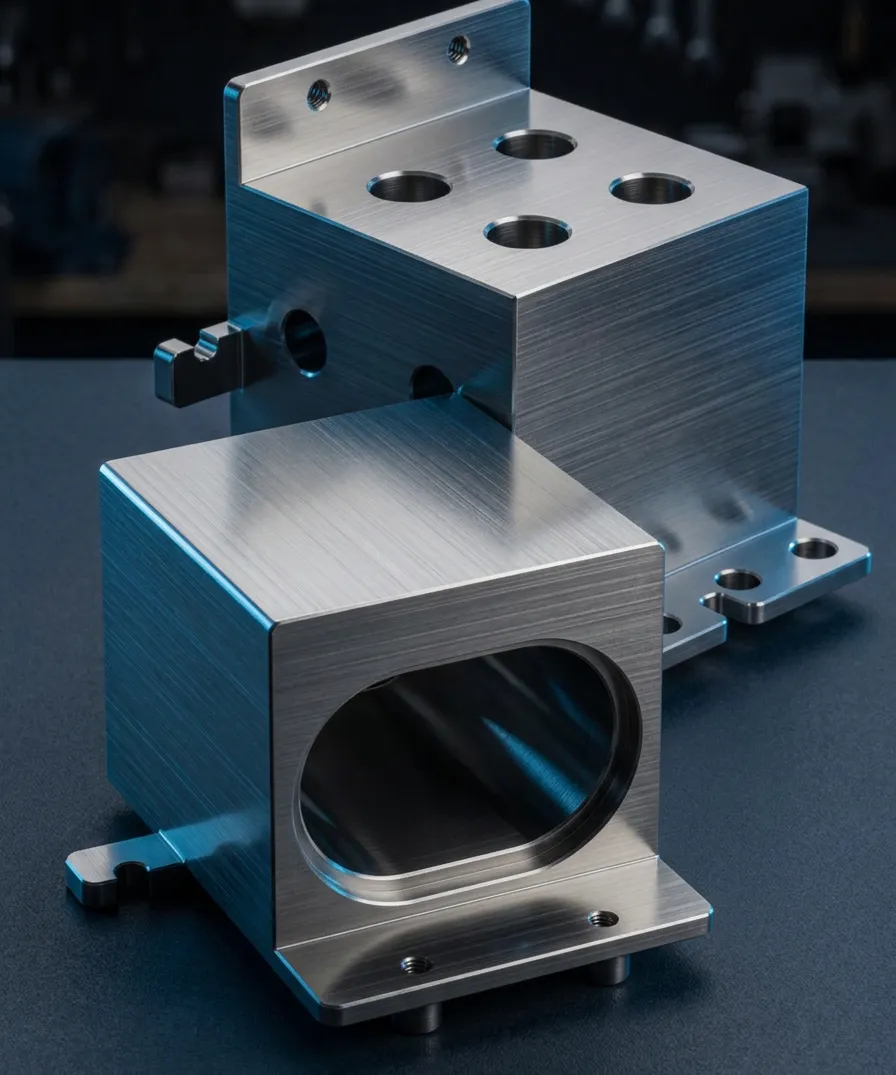
Milled and turned housings, including sensor housings.
 03
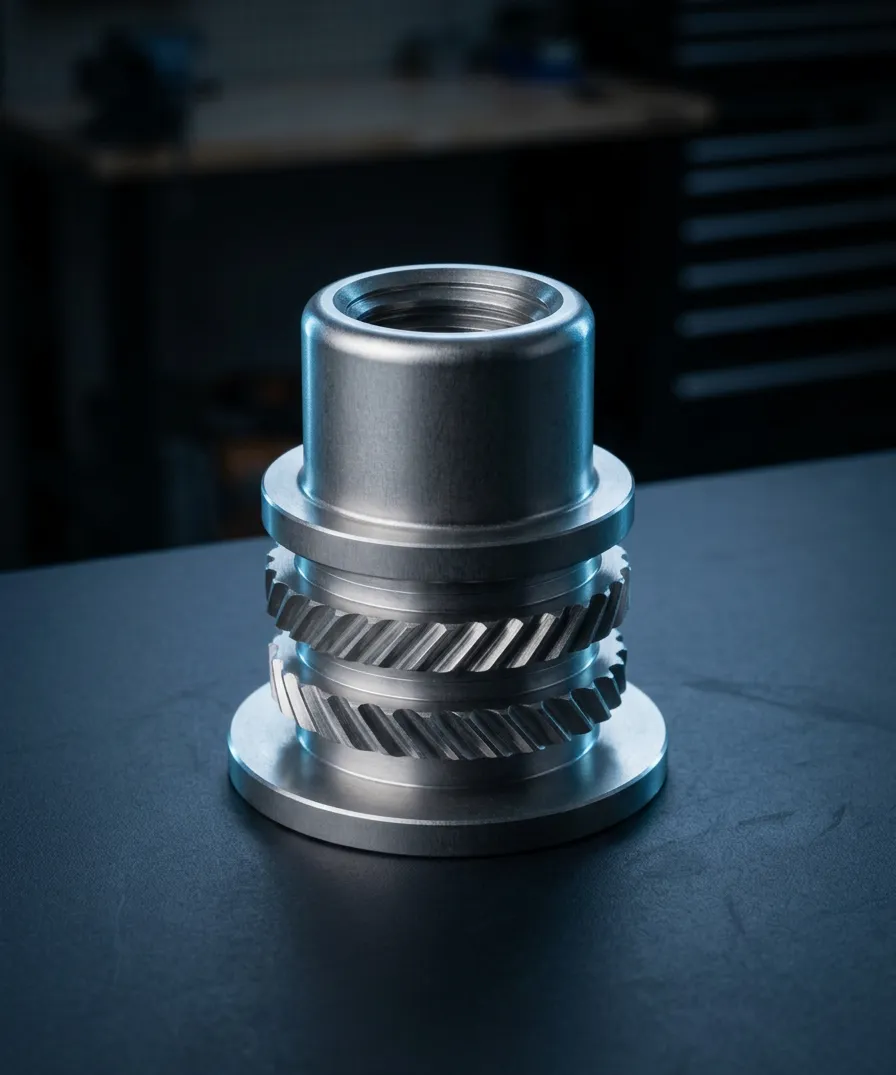
Fluid-control bodies with cross holes and threads.
 04
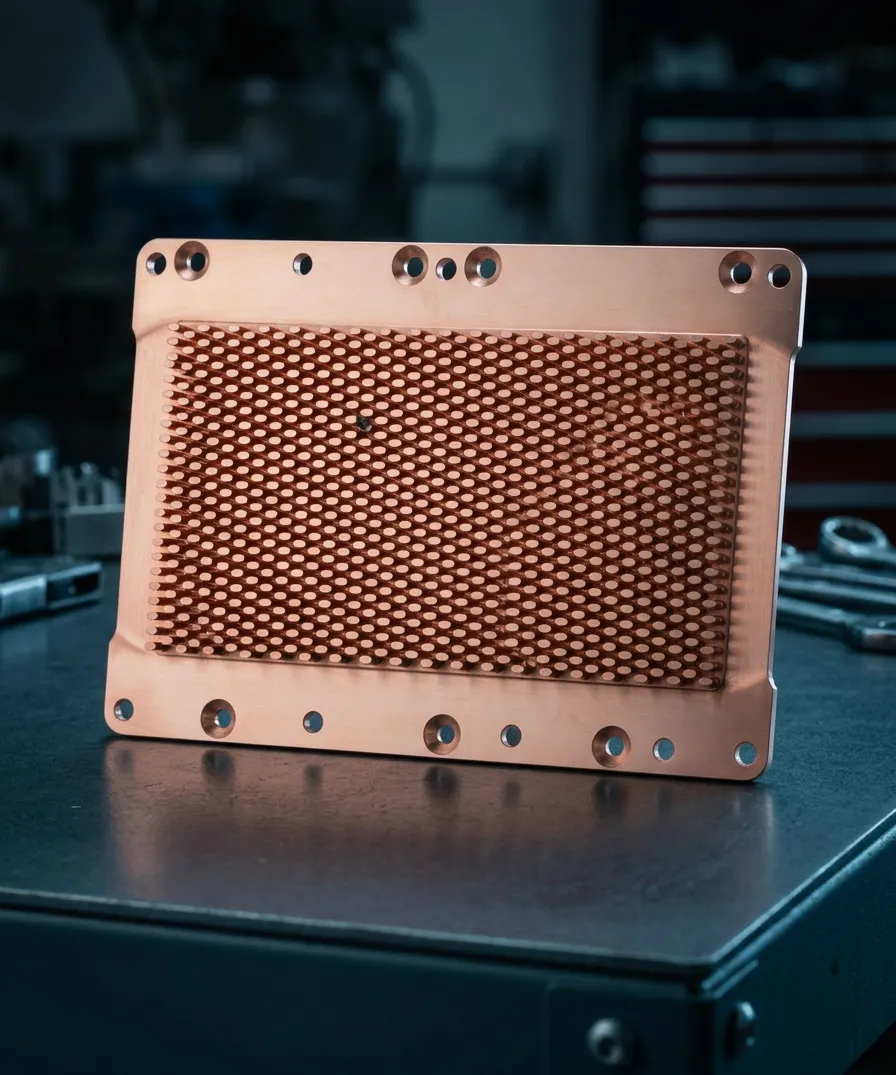
Threaded hydraulic and pneumatic fittings and ultra-high-purity fittings.
 05
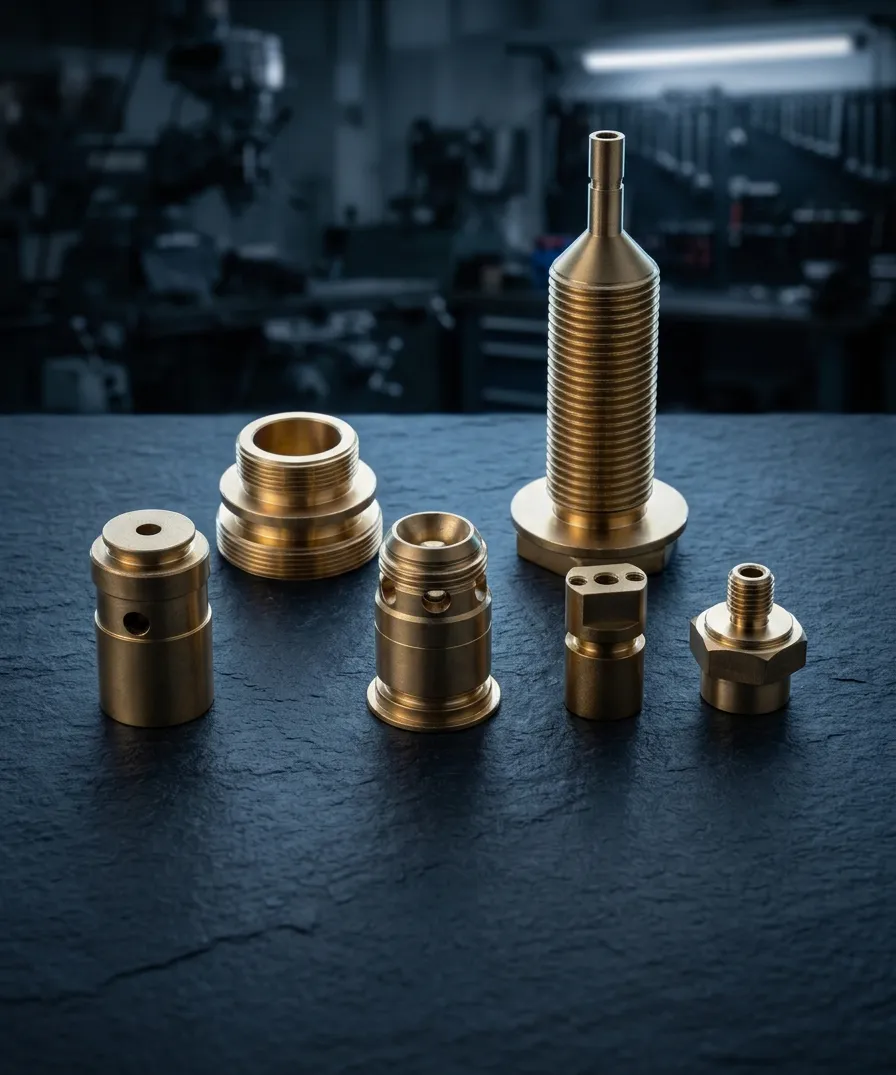
Machined thermal parts in aluminium, copper and stainless.
 06
Precision contact pins and terminals.
The engineers who review your drawing reply within one business day. They belong to the same cnc machining company team that quotes, cuts and inspects the job.
Ask a Question±0.005 mm on ground diameters and ±0.01 mm on turned diameters, with ISO 2768-f as the general standard. These are the tightest figures, not the default for every feature. Limits on mating features add up, as reading a tolerance stack before it reaches the shop floor shows.
Yes. The MOQ is 1 piece, typical batches run 100–100,000+, and no hard tooling is needed. Single parts and bridge lots go through prototype machining, and the same process scales into repeat production.
Prototypes ship in as little as 3 days, with 2–3 weeks typical. Production lots run 4–6 weeks typical, and rush is available on production orders, confirmed per quote.
The quickest accurate quote comes from a 3D model in STEP or IGES and a PDF or DWG drawing that carries the GD&T callouts. SLDPRT and PRT files also open. An NDA is available on request before any drawing is opened.
Material certificates, FAI and PPAP packages and inspection reports are available on request. In-process checks are SPC sampled to an AQL plan, and every part gets a 100% dimensional and visual check before the lot leaves with its mill cert and measurement record.
Divine Precision is certified to ISO 9001:2015 and IATF 16949, with full traceability from raw material to finished part. Material certificates and inspection reports are available on request.
Send your CAD drawings, 2D/3D files, or technical documents securely. Our team reviews promptly, protects your IP fully — and signs an NDA on request.