Obsolete spares
Discontinued components with no drawing, remade as single pieces or small lots.

Divine Precision
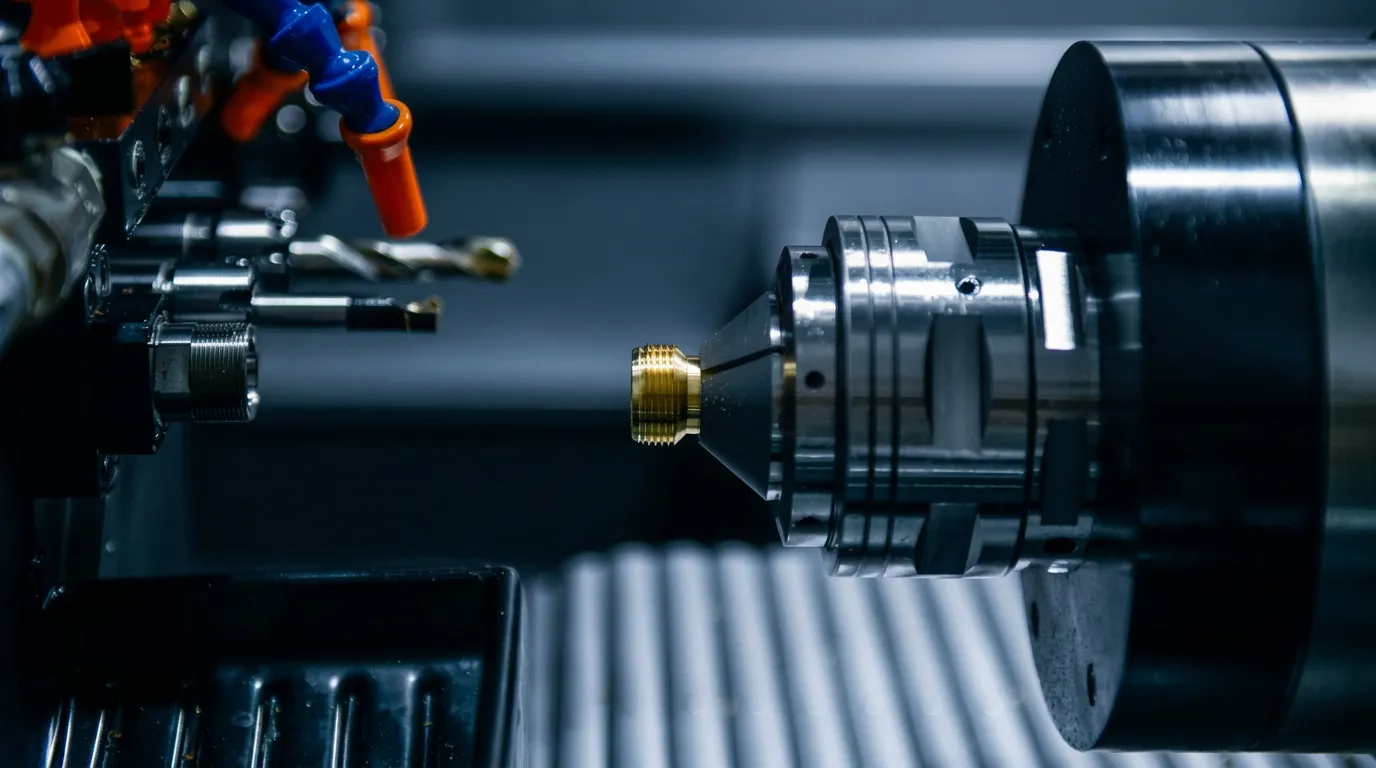
We reverse engineer physical parts, not software. Send a sample or partial data, and we return a toleranced drawing and CNC-machined parts made to it.
Mechanical reverse engineering starts from the object instead of the drawing. We rebuild a dimensioned CAD model and toleranced drawing from a worn spare, an undocumented supplier part, or a half-complete print. Typical reasons: obsolete parts, a second source, or a clean design baseline.
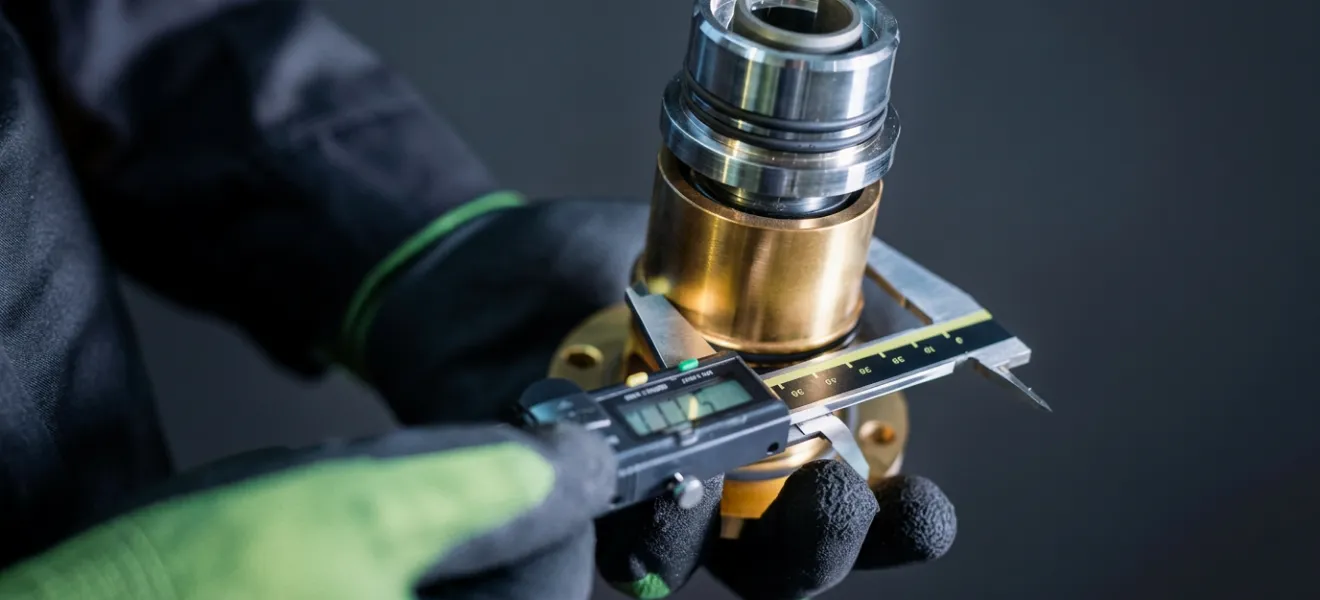
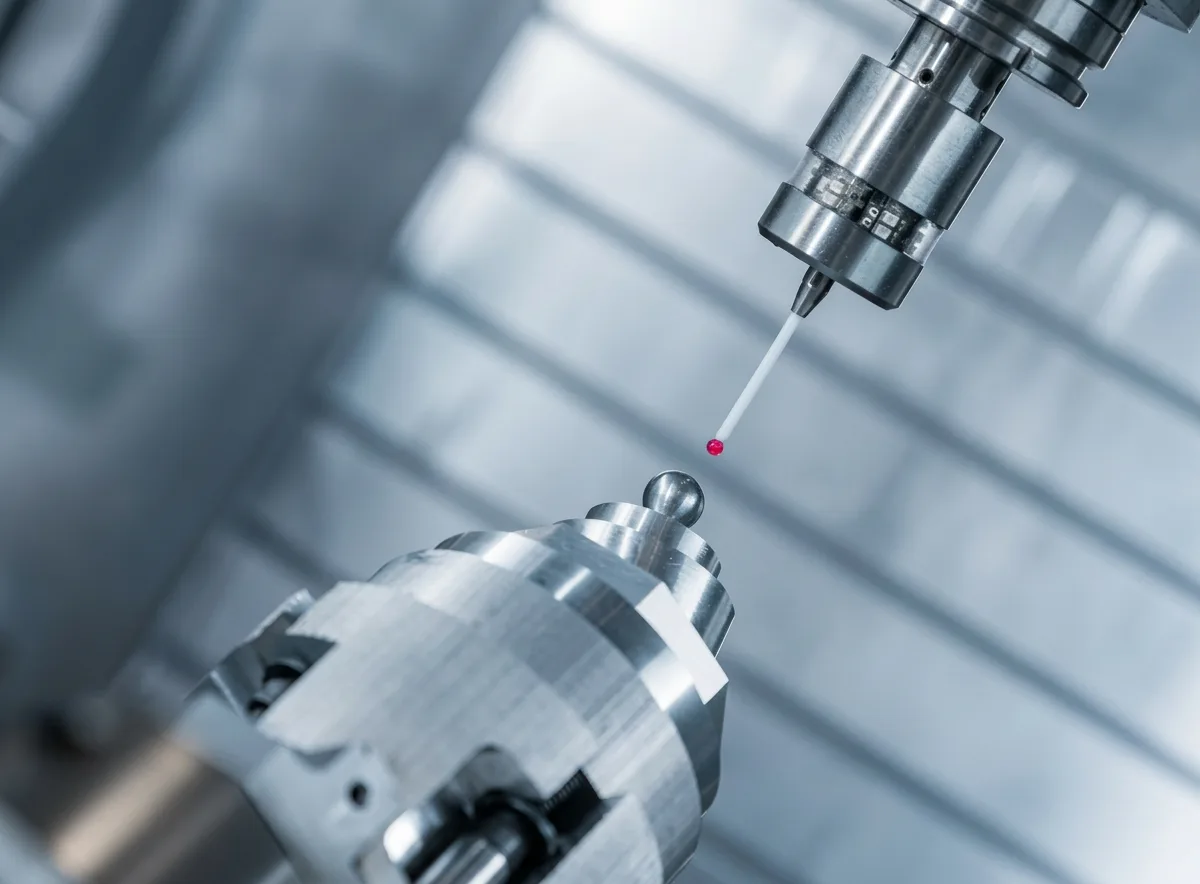
Capture is by CMM and optical measurement, which leaves the sample intact. Worn surfaces are reconstructed: we measure unworn areas and mating features, then propose the original dimension. A worn pin journal reading 11.94 mm against a 12.00 mm bore is drawn at 12 mm nominal with a ±0.01 mm call-out. You approve the drawing before any metal is cut; prototypes follow in 2–3 weeks typically, or 3 days at the fastest. The first-article report proves the part against the drawing. Parts are made on turned and milled CNC equipment or Swiss machines, and slender, small-diameter spares often suit Swiss turning.
Send what you have. A STEP or IGES file with a GD&T-dimensioned drawing gives the fastest start, but a partial print or bare sample is valid. You receive the rebuilt CAD model and dimensioned PDF drawing, then machined parts. Send your part for a quote, or see how single-supplier sourcing from drawing to delivery works.
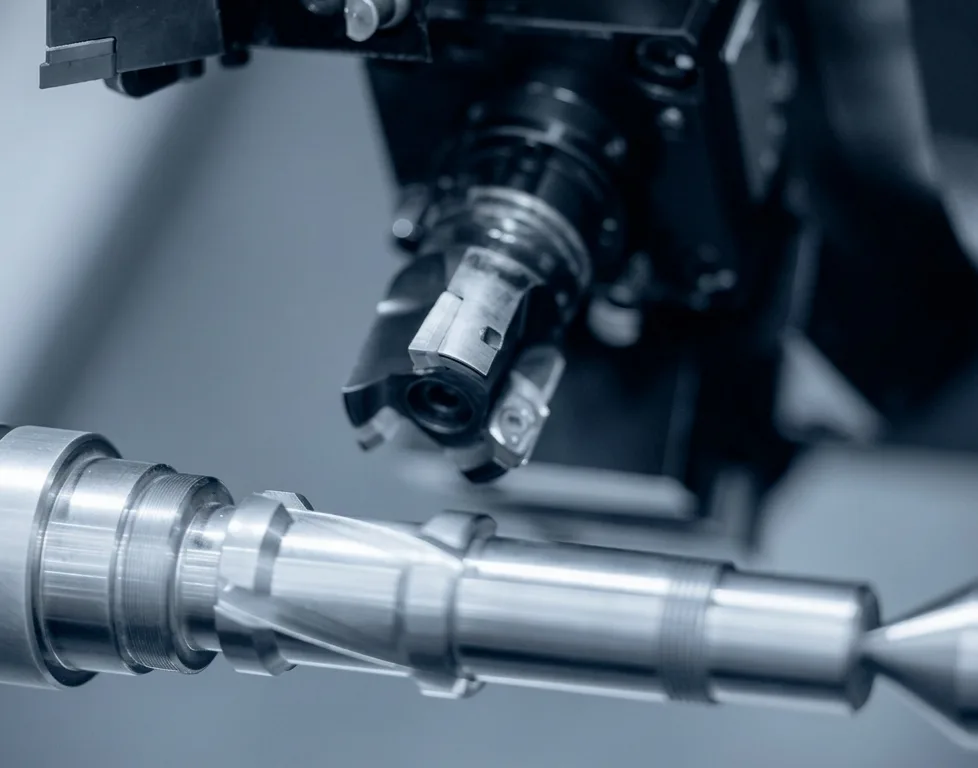
Choose it when you hold a worn spare, an obsolete or undocumented part, or a partial print and need parts made to a drawing you approve, from 1 piece to 100k+, in metal or plastic, with turned or ground diameters.
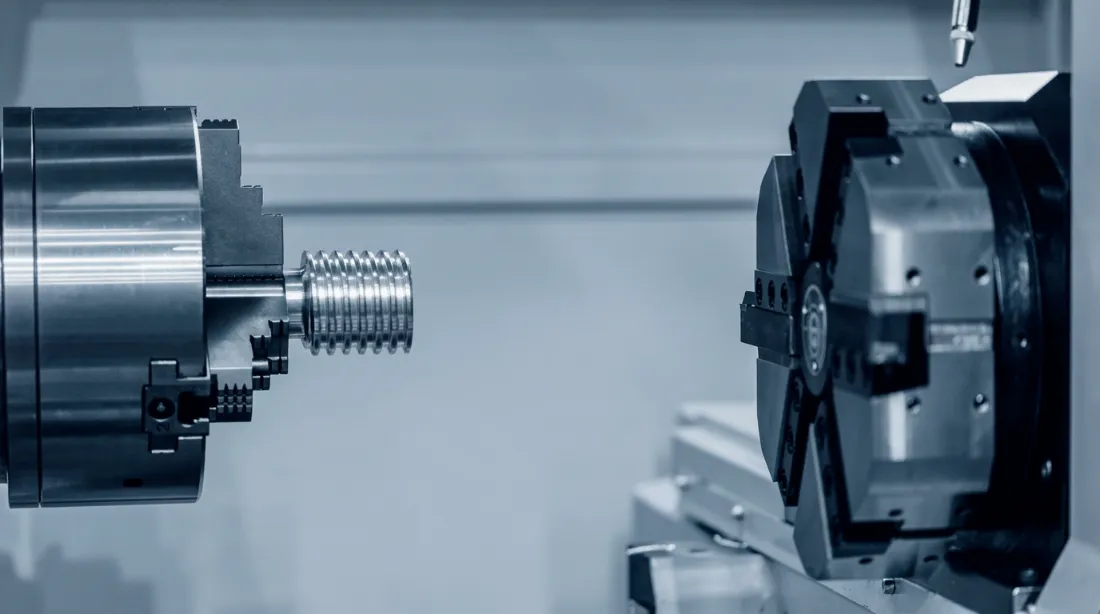
A CAD-only vendor hands you a file and leaves. We measure, model and machine the part, so the drawing is tested on real metal.

CMM and optical measurement, machining and inspection run under one ISO 9001:2015 quality system. There is no hand-off between a scan vendor and a machinist.

Parts are machined to the drawing you sign off, with ground diameters reaching ±0.005 mm and turned diameters ±0.01 mm. Call tight bands out only where the fit needs them, and the rest of the drawing stays easy to hold.

A CNC prototype can ship in 3 days at the fastest, 2–3 weeks typically. A fast prototype lets you test fit and function before you release the batch.

The minimum order is 1 piece, and runs scale to 100k+. That suits a single obsolete spare as well as a second-source program.

Ask for an NDA and we sign it before we quote or take an order. Files come in through the quote form or by email, and how your sample is returned or kept is settled at quote.

Metals and engineering plastics, plating, anodizing, heat treatment, passivated stainless parts that resist corrosion, and VCI-film packing for shipping.
Targets come from the drawing you approve, not from a worn sample. Send your sample or files and we confirm what is achievable.
| Item | Value |
|---|---|
| Ground diameters | ±0.005 mm |
| Turned diameters | ±0.01 mm |
| Surface finish | Ra 1.6 µm standard; Ra 0.4 µm on request |
| Turning diameter | 3–65 mm bar; up to 200 mm billet |
| Threads | M1.6–M36, UNC/UNF |
| Part capture | CMM and optical measurement; sample stays intact |
| Secondary features | Cross holes, flats, knurling, grooves, laser marking |
| Item | Value |
|---|---|
| Minimum order | 1 piece |
| Prototype lead time | 3 days fastest; 2–3 weeks typical |
| Production lead time | Confirmed per quote |
| Typical batch size | 1 to 100k+ pieces |
| Input files | STEP, IGES, SolidWorks, ProE, PDF, DWG |
| Deliverables | CAD model and dimensioned PDF drawing with GD&T |
| Quotation and shipping | Reply within one business day; worldwide via DHL, FedEx, UPS |
Name the material on your drawing, or agree it at quote. If the grade is unknown, send any certificate you hold. You approve any substitute in writing before cutting.
The bar is checked against its mill certificate and heat number on receipt, so the alloy you agreed is the alloy that gets machined. This gives you material traceability back to the mill.
A CMM report on the first article goes to you for sign-off, and the batch is released only on your approval. That is the step that proves the rebuilt drawing against your original part. The first-article report compares measured dimensions with the drawing before any batch is released.
While the run is cutting, in-process SPC sampling set to an AQL plan watches the dimensions, so a long run matches the first article. The 100% check comes afterwards, on every lot.
At the end of the run every lot gets a full dimensional and visual check, so sampling during the run is backed by 100% inspection at release. Each lot ships with its material certificate and inspection record, packed to arrive clean.
Obsolete, worn and single-source parts turn up in every sector, from spares for industrial equipment to replacement parts for automotive and EV programs.
 01
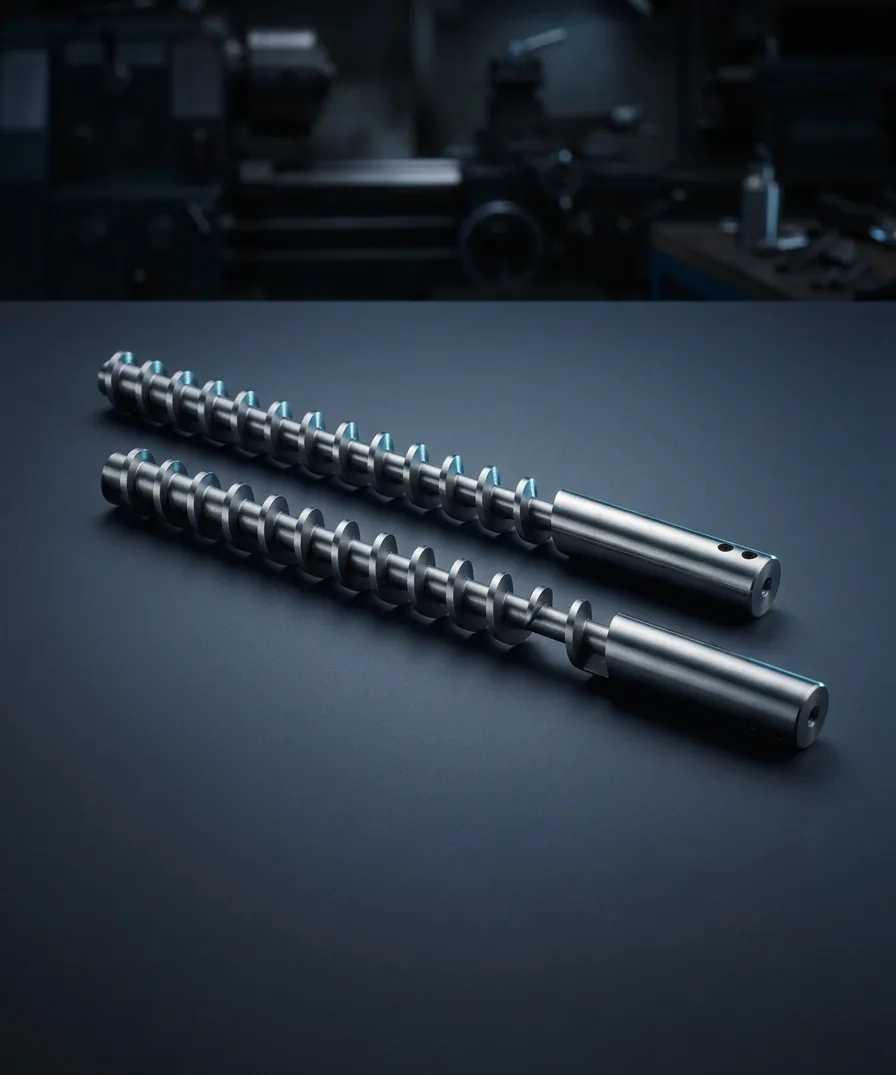
Discontinued components with no drawing, remade as single pieces or small lots.
 02
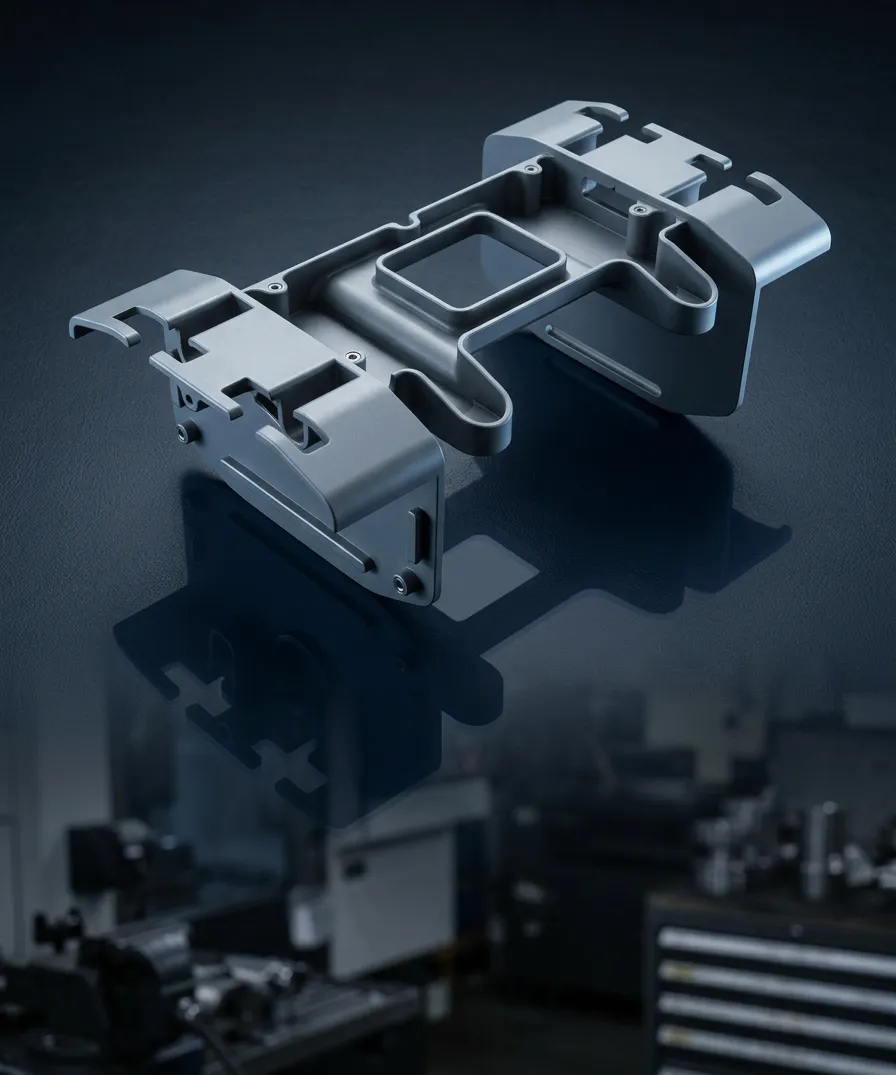
Replacement parts rebuilt from what remains, to get equipment running again.
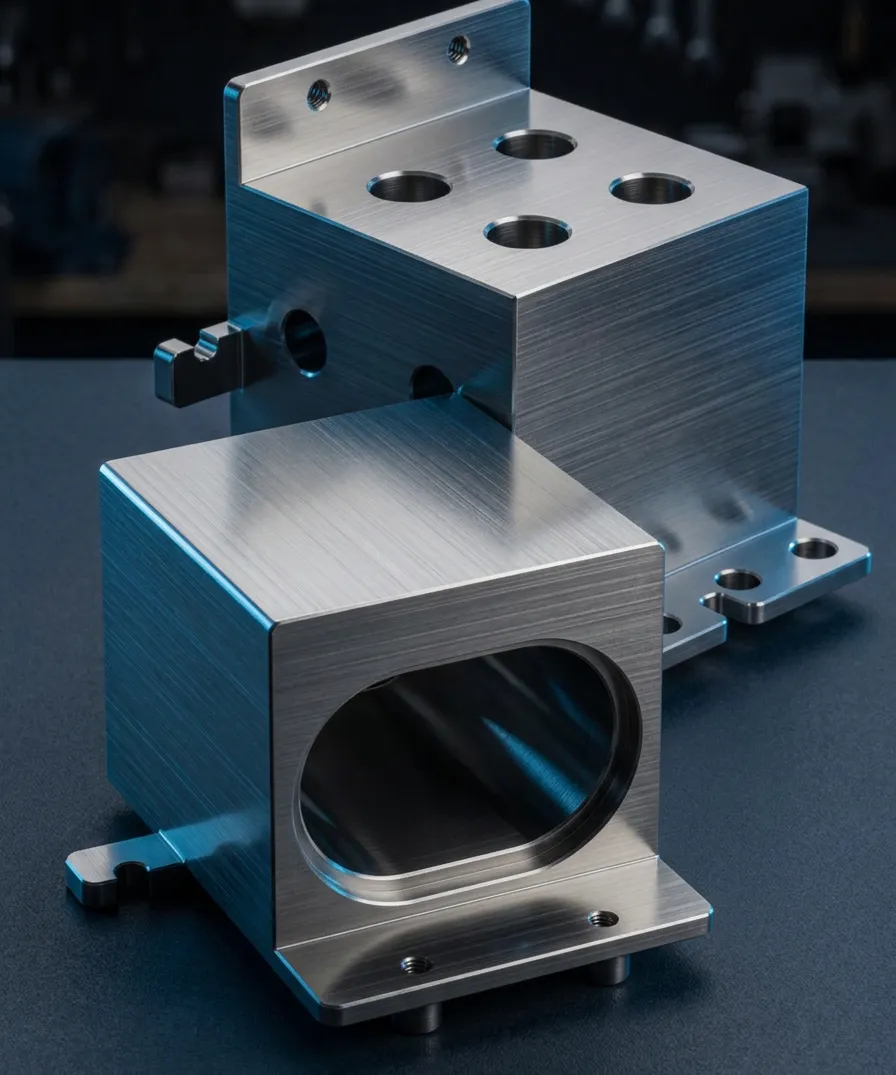 03
Match or improve a supplier's part with a documented drawing for dual sourcing.
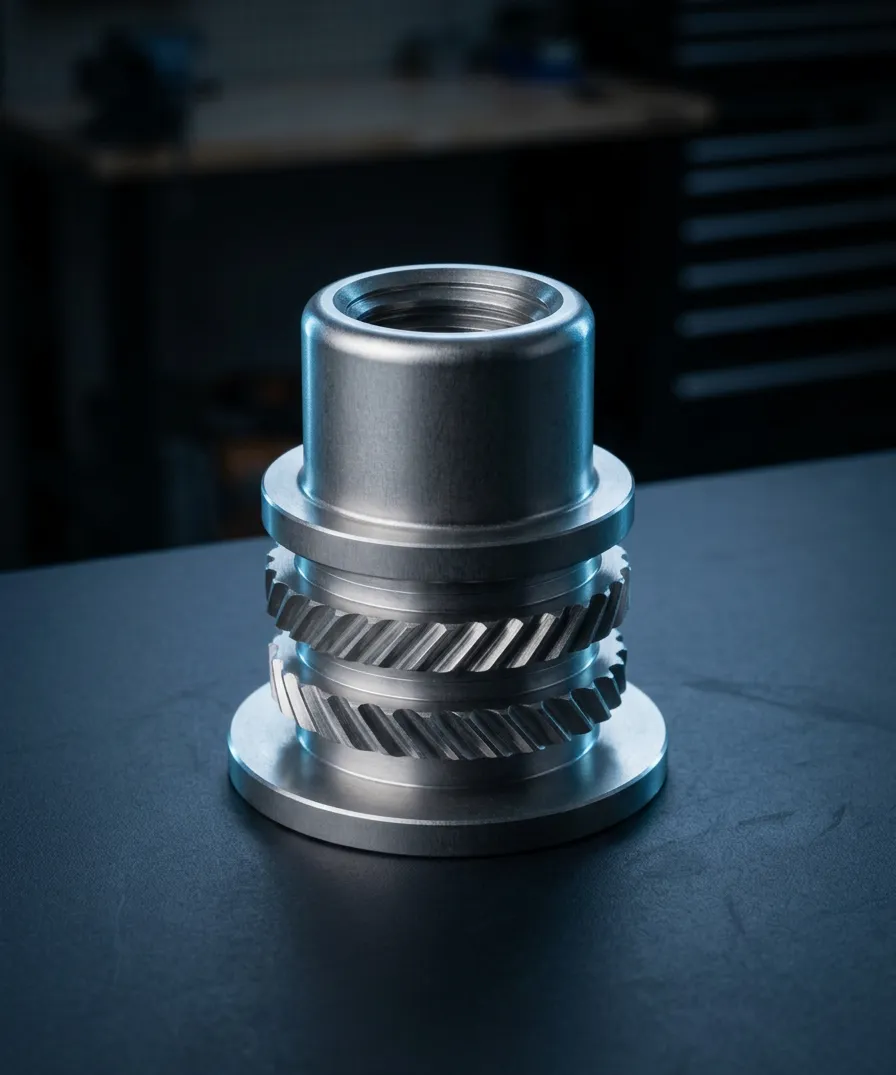 04
Turned fittings made to a measured thread and seal geometry, such as rebuilt hydraulic fittings for industrial equipment.
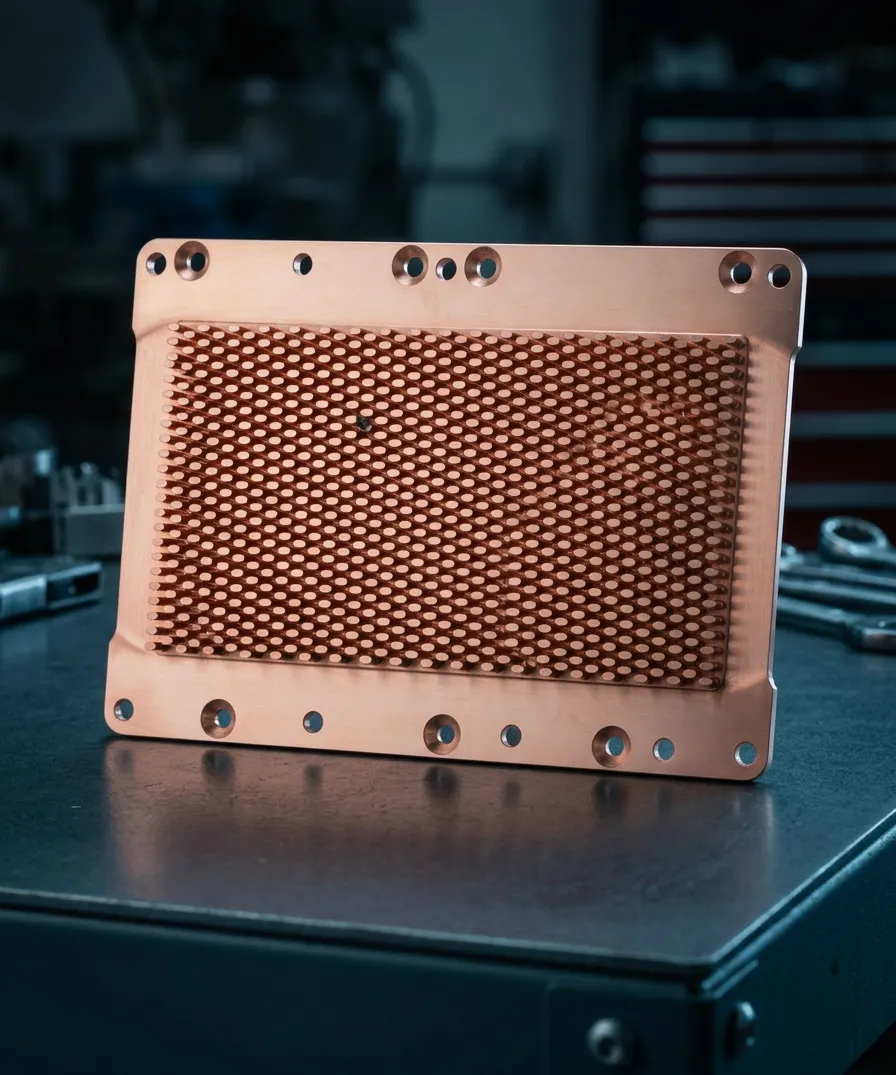 05
Small turned contacts rebuilt to drawing, as replacement contact pins and terminals.
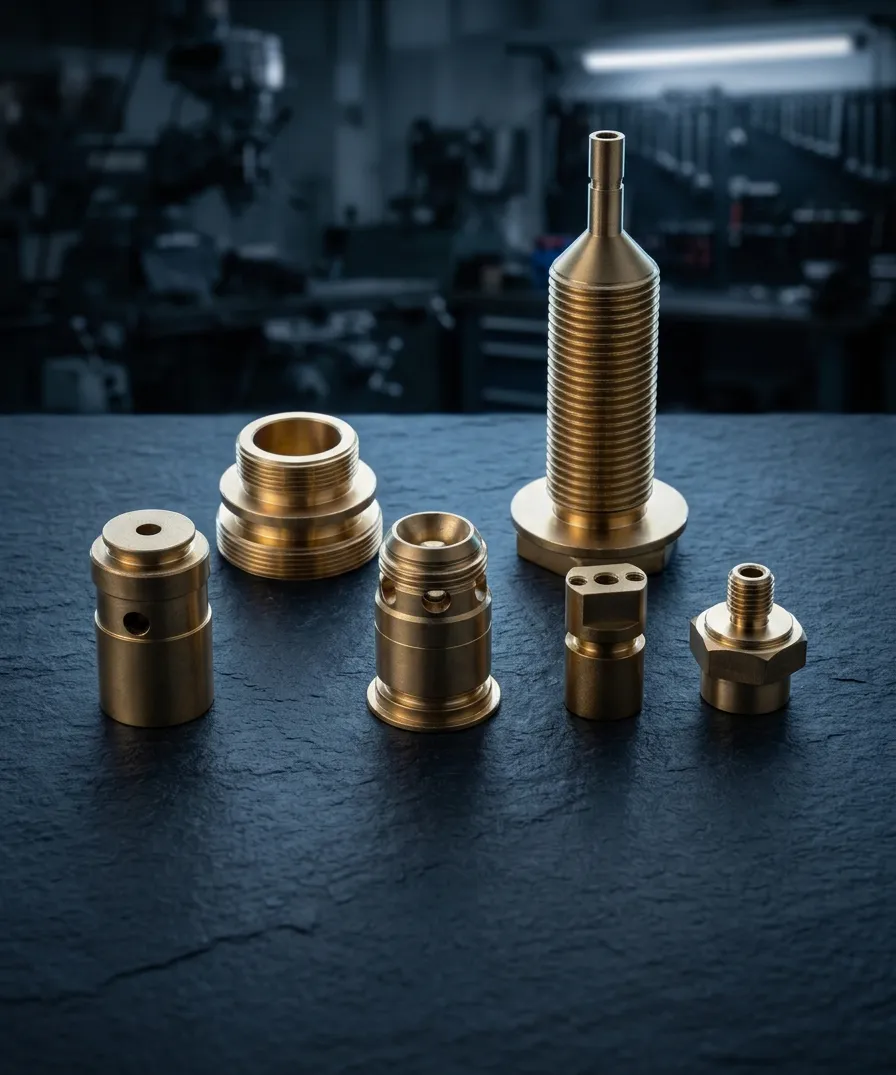 06
Milled and turned bodies, from replacement aluminum housings to sensor housings remade to drawing.
What to send, what it costs, and how your design stays protected.
Ask a QuestionThey rebuild CAD and a toleranced drawing from an existing physical part, so it can be repaired, remade or improved. You receive the CAD model and a PDF drawing with GD&T, and the same shop then machines the part to it.
Pricing is quoted per part and depends on geometry, tolerances, material and quantity. Submit your sample details or files through the quote form, and we reply within one business day.
Reverse engineering a part is often lawful for repair, interoperability and parts you own, but patents, trade secrets and contract terms can restrict copying. You confirm your right to reproduce it. This is not legal advice.
Ideally a STEP or IGES model plus a drawing dimensioned with GD&T. SolidWorks, ProE, PDF and DWG files also work. If you only have a legacy part or sample, describe it, and sample handling is confirmed at quote.
We sign your NDA before quoting or taking an order if you ask. Files come in through the quote form or by email, and how your sample is returned or kept is agreed at quote.
The minimum order is 1 piece, and runs scale to 100k+. CNC prototypes ship in 3 days at the fastest, 2–3 weeks typically. Production lead time for a rebuilt legacy part is confirmed per quote.
Send your CAD drawings, 2D/3D files, or technical documents securely. Our team reviews promptly, protects your IP fully — and signs an NDA on request.