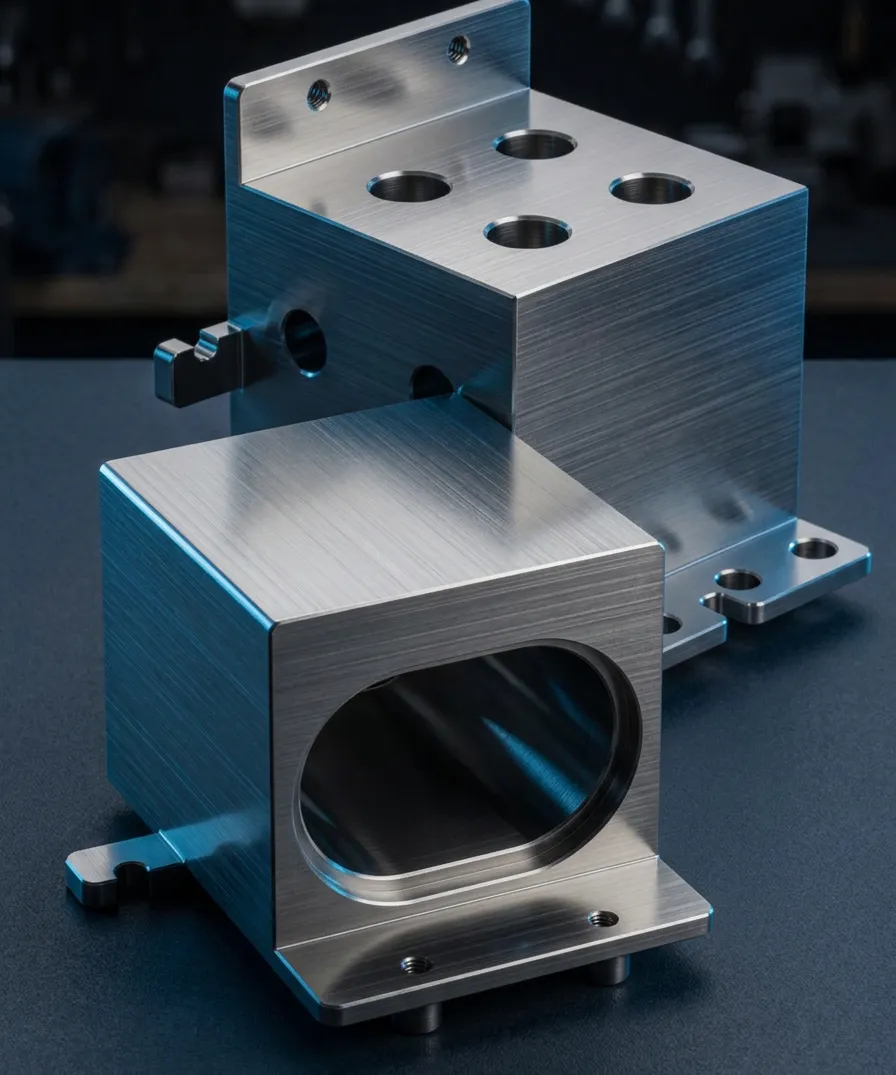
Sensor housings
Fit-check and test sensor housings in aluminium or stainless.

Divine Precision
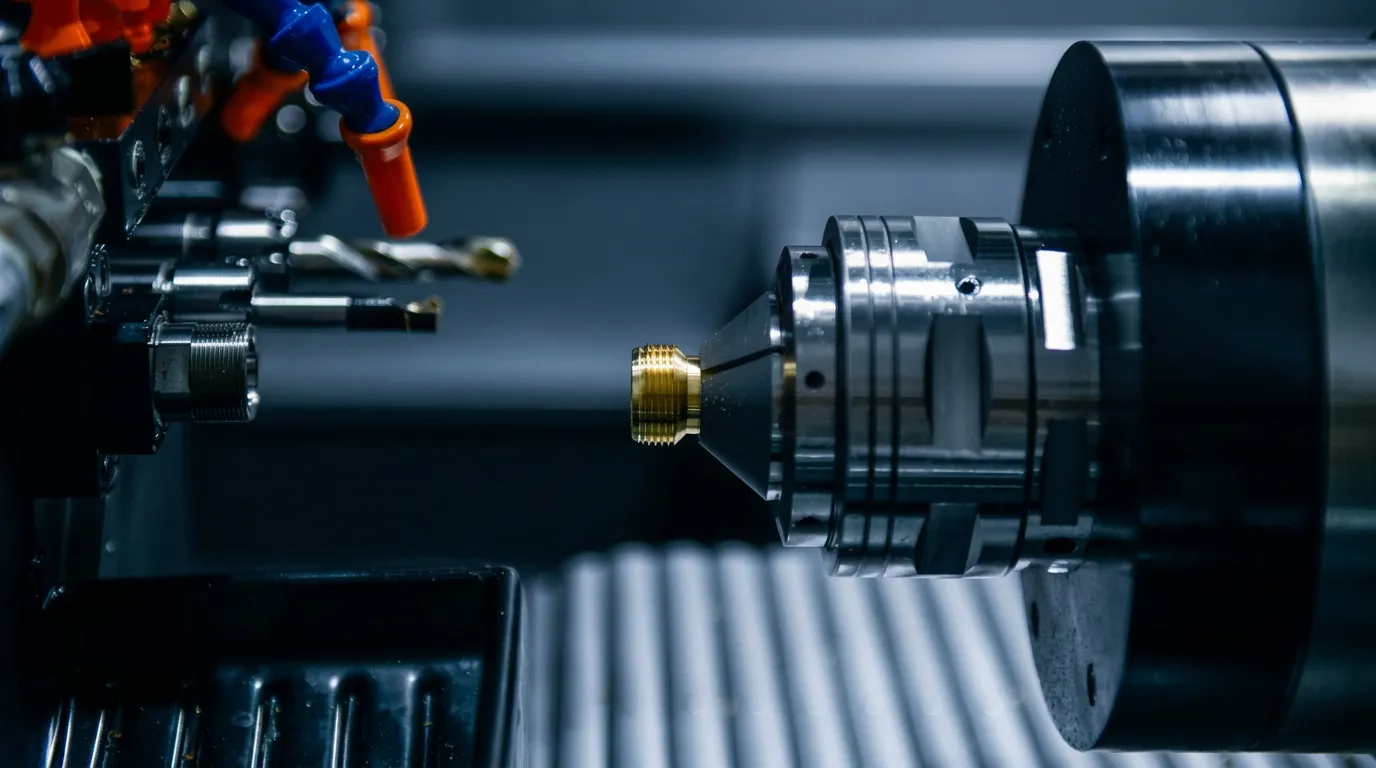
CNC turned and milled prototypes in production-grade metals and plastics, from one piece, with first-article inspection, then the same drawing scaled into short production runs.
Test results you can trust start with a part that behaves like the real one. We cut turned and milled prototypes from the same bar or billet the production part will use, so fit, load, thread engagement and assembly results carry straight into production. The work runs on our high precision cnc machining capability, from a single piece upward.
The loop is short. Upload a STEP or IGES model with a 2D drawing carrying GD&T. An engineer reviews the drawing for tool-access problems, tolerances tighter than the function needs, and thin walls. The part is cut and measured on a CMM, and a first-article report is sent before any batch is released. Revise the drawing and go round again. When the test depends on real material properties, tight fits or a machined finish, cutting from solid stock is the dependable route.
Once the design is frozen, rapid prototype machining carries on into low volume production on the same drawing, material and inspection path, with no new supplier to qualify. Run quantities and lead times are quoted per job. Download the CNC machining and Swiss turning capability deck for the machine park and the turned-part envelope.
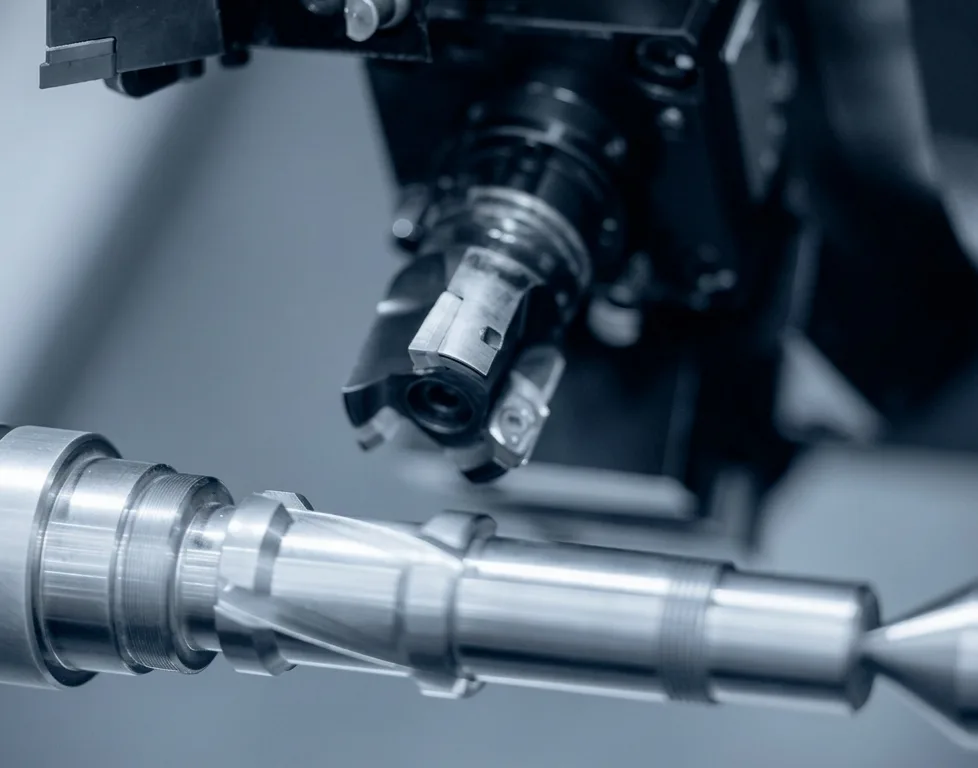
Choose it for fit-check parts, test fixtures, sensor housings, fittings, pins and milled brackets, from 1 piece to short runs, when the test needs real aluminium, stainless, titanium, brass, steel or plastic, tight fits, threads, a machined finish and a CMM first-article report.
Speed, material fidelity and inspection discipline for engineers who must validate a design with prototype CNC machining before committing to volume.

The minimum order is 1 piece, so a single fit-check part or test fixture is a normal order, not a special request.

The fastest CNC prototypes ship in 3 days, and 5-axis prototypes in 7. Typical lead time is 2–3 weeks, confirmed on each quote.

Aluminium, stainless, titanium, brass, steel and engineering plastics, so strength, finish and wear results match the final part.

An engineer reviews your drawing first, flagging over-tight tolerances, tool-access problems and thin walls before they cost you a revision.

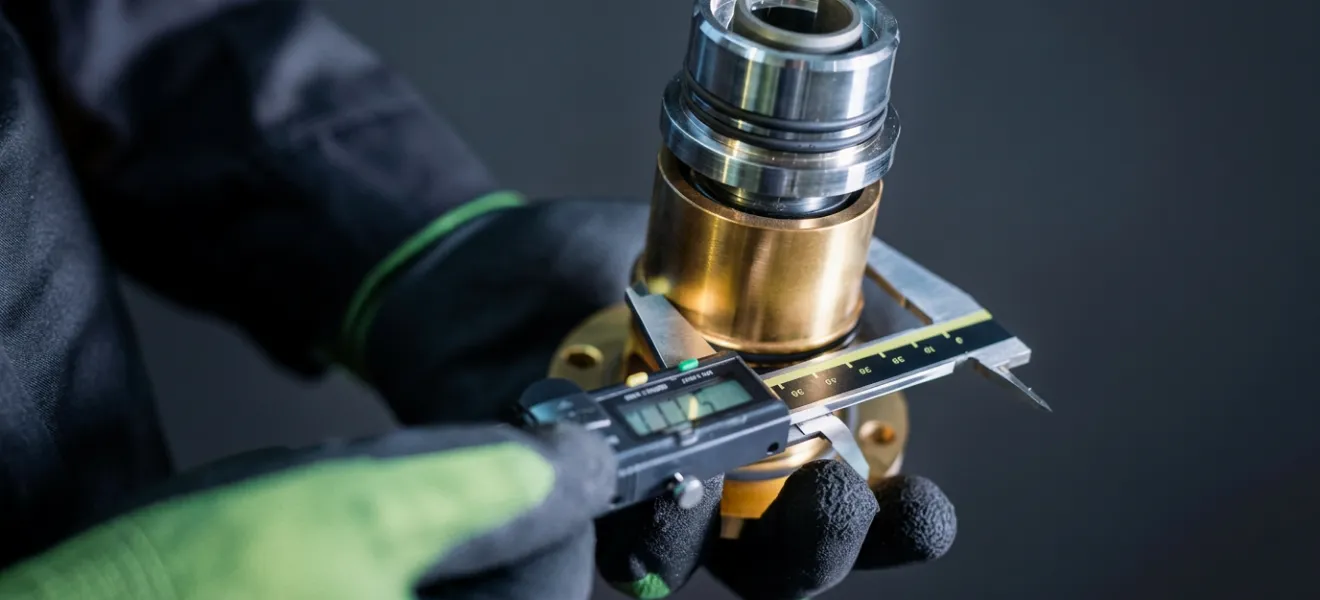
A CMM first-article report is approved before a batch starts. Material certificates and inspection records are available on request.

Move from prototype to short runs on the same drawing, with no re-sourcing. Low volume manufacturing lead time is quoted per job.
Capability limits and commercial terms for our prototype machining services. Send a drawing for a part-specific confirmation.
| Parameter | Value |
|---|---|
| Tolerance | ±0.005 mm ground diameters; ±0.01 mm turned; milled tolerance per drawing |
| Surface finish | Ra 1.6 µm standard; Ra 0.4 µm on request |
| Processes | CNC turning and milling; 3-, 4- and 5-axis; Swiss turning |
| Turned diameter | 3–65 mm bar stock |
| Length | Up to 200 mm billet; L/D per drawing |
| Milled part size | Confirmed against your drawing at quotation |
| Threads | M1.6–M36, UNC/UNF |
| Secondary features | Cross holes, flats, knurling, grooves, laser marking |
| Term | Value |
|---|---|
| Minimum order | 1 piece |
| Prototype lead time | From 3 days (7 days for 5-axis); 2–3 weeks typical |
| Production lead time | Quoted per job |
| Typical batch size | Single prototypes to short runs and small lot sizes; quantity quoted per job |
| File formats | STEP, IGES, SolidWorks, ProE; 2D PDF or DWG with GD&T |
| Quotation | Reply within one business day; NDA on request |
| Shipping | Worldwide via DHL, FedEx and UPS; sea or air freight for larger lots |
Test in the alloy or polymer the final part will use, so strength, finish and fit results carry straight into production.
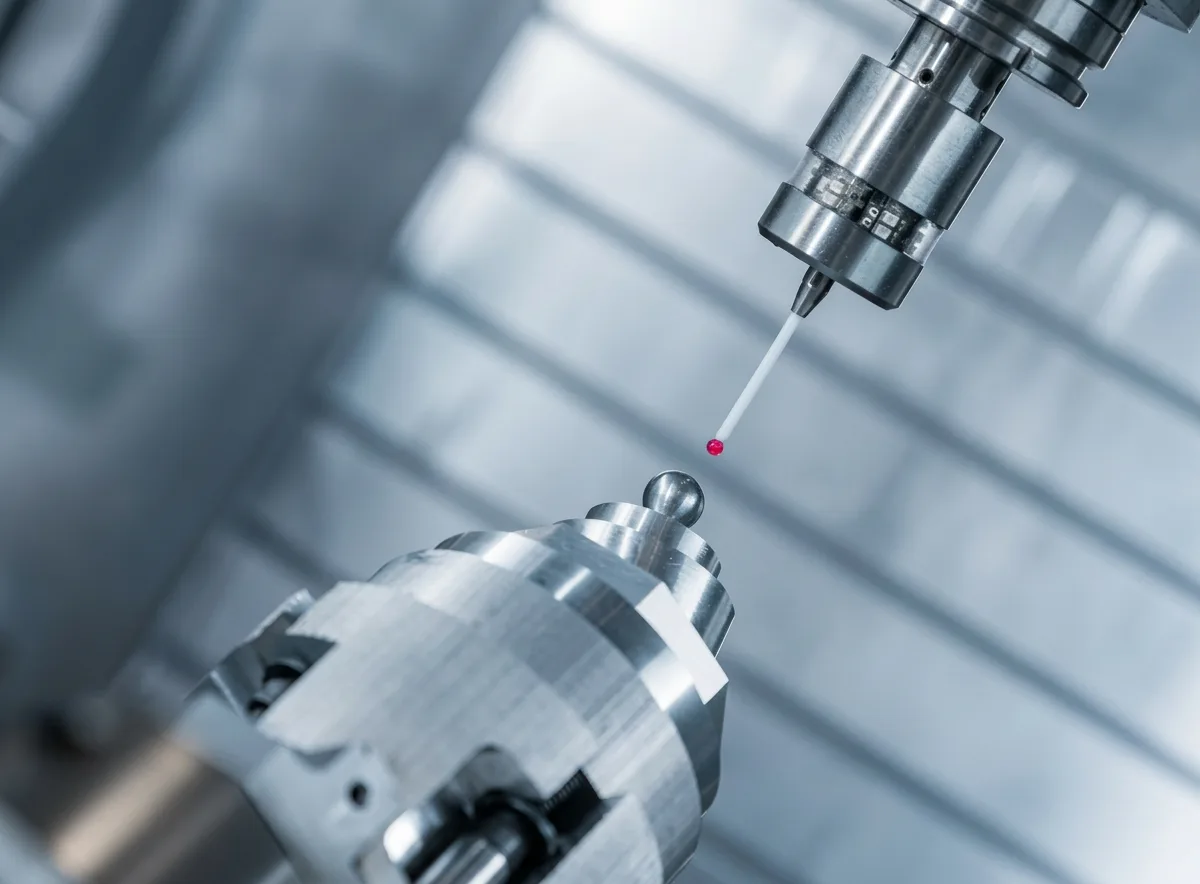
Every bar or billet is checked against its mill certificate and heat number before cutting, so the alloy you test is the alloy you specified. See the quality process.
The first part is measured on a CMM and the report is sent to you. A batch starts only after you approve it. Read how inspection works.
Prototypes are checked piece by piece, so sampling applies to production runs, where SPC tracks critical features and a drifting dimension is caught early. Review the quality system.
Each prototype and each production lot gets a full dimensional and visual check and ships with its paperwork, packed to arrive clean. Explore final inspection.
Typical prototype and bridge-production parts, drawn from our component catalog.
 01
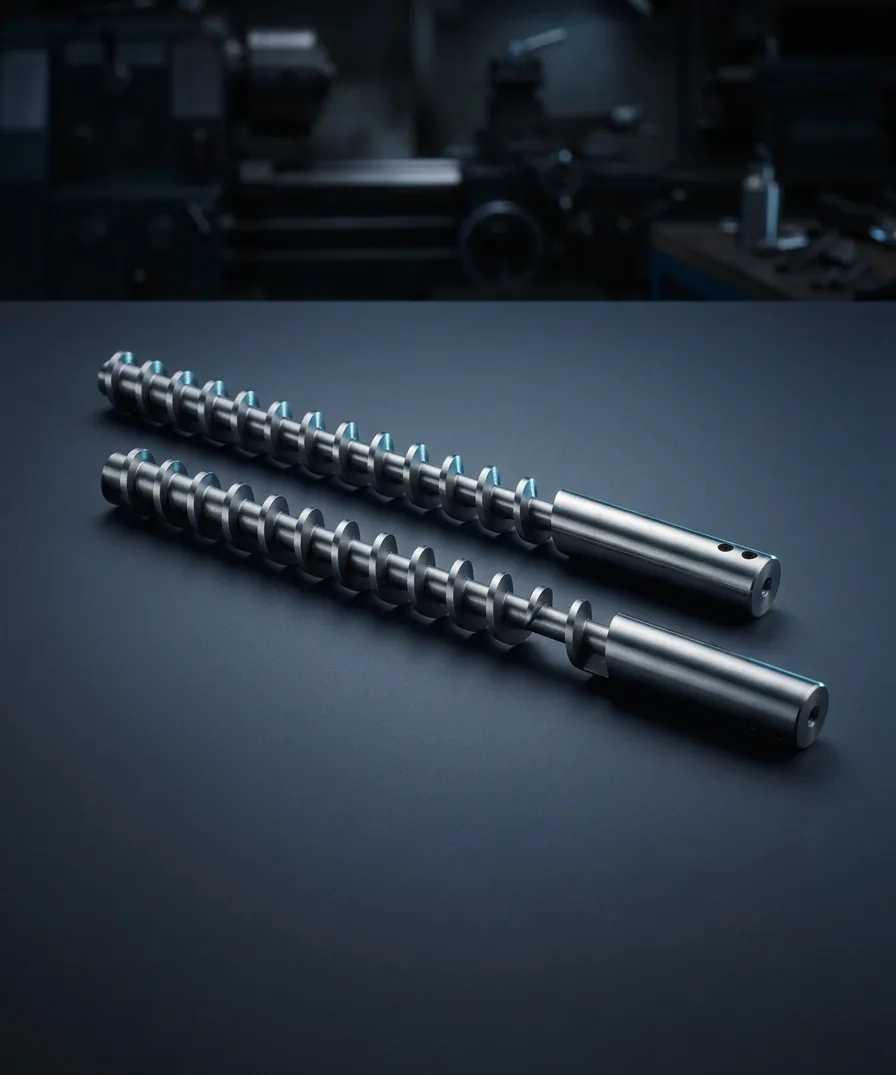
Fit-check and test sensor housings in aluminium or stainless.
 02
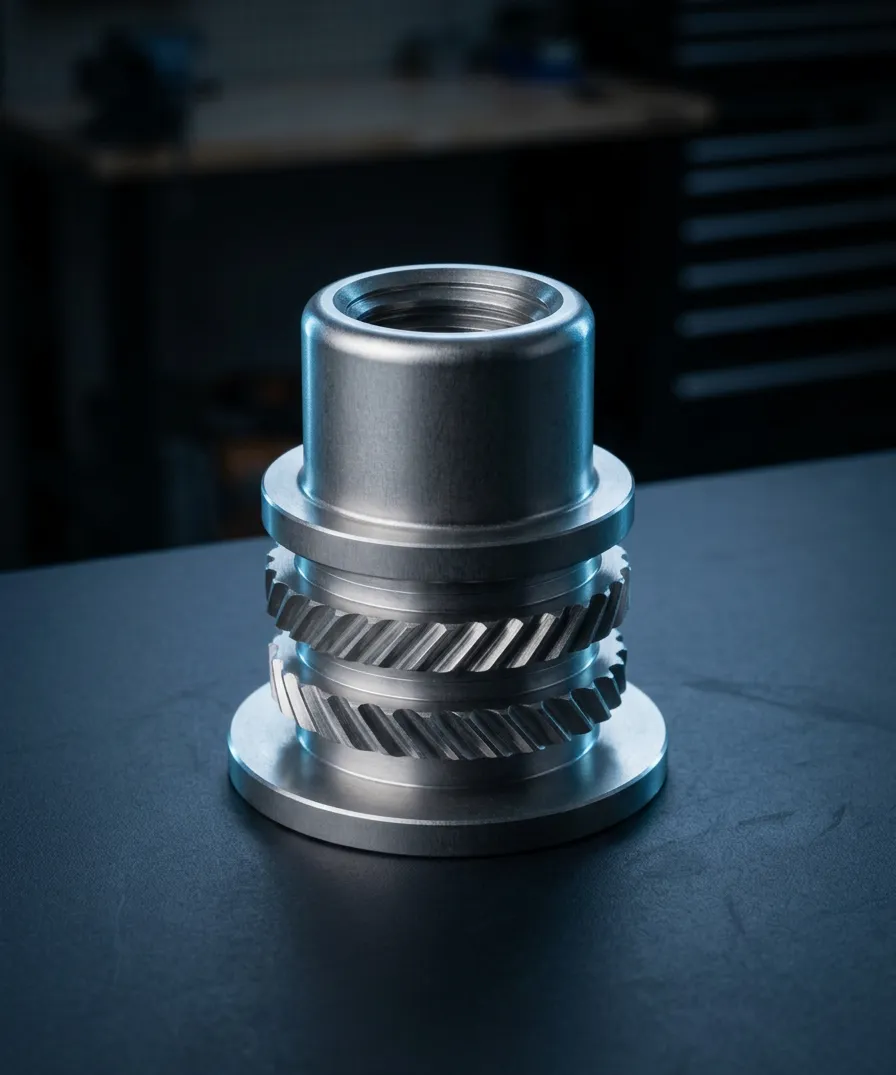
Threaded hydraulic and pneumatic fittings for leak and pressure testing.
 03
Turned contact pins and terminals for assembly and electrical validation.
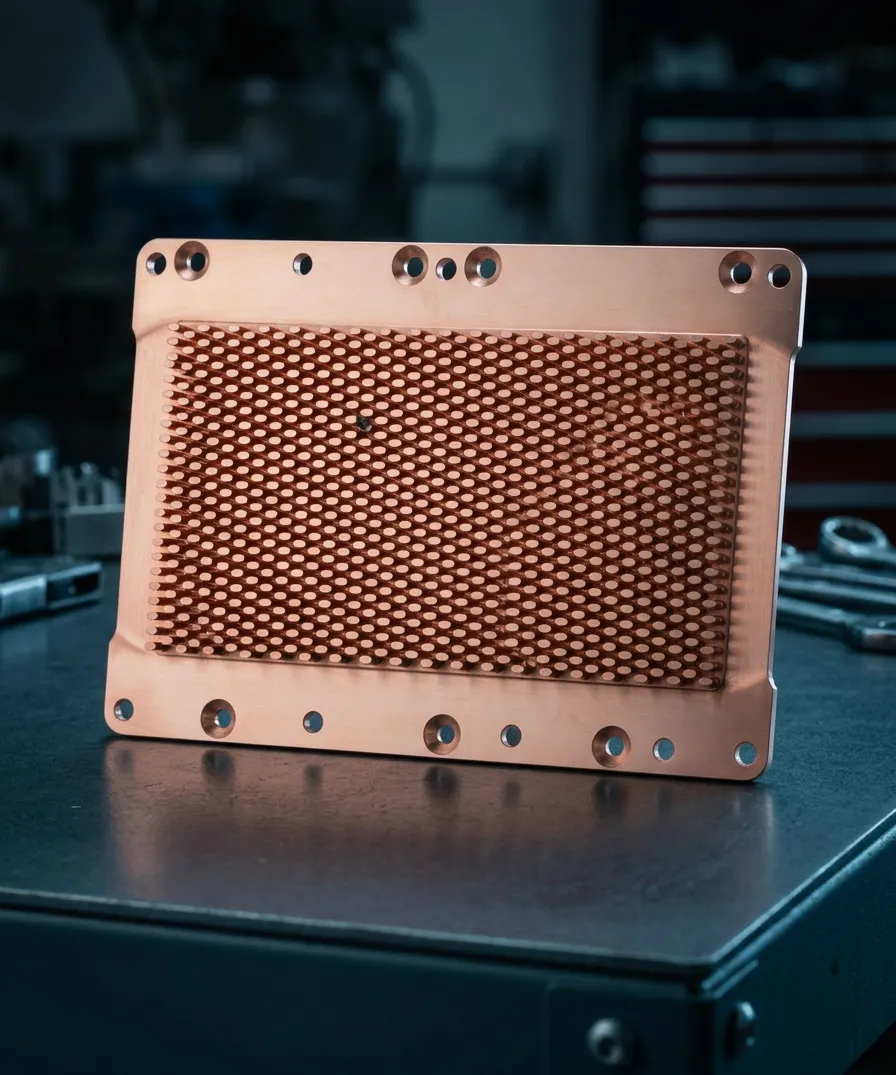
 04
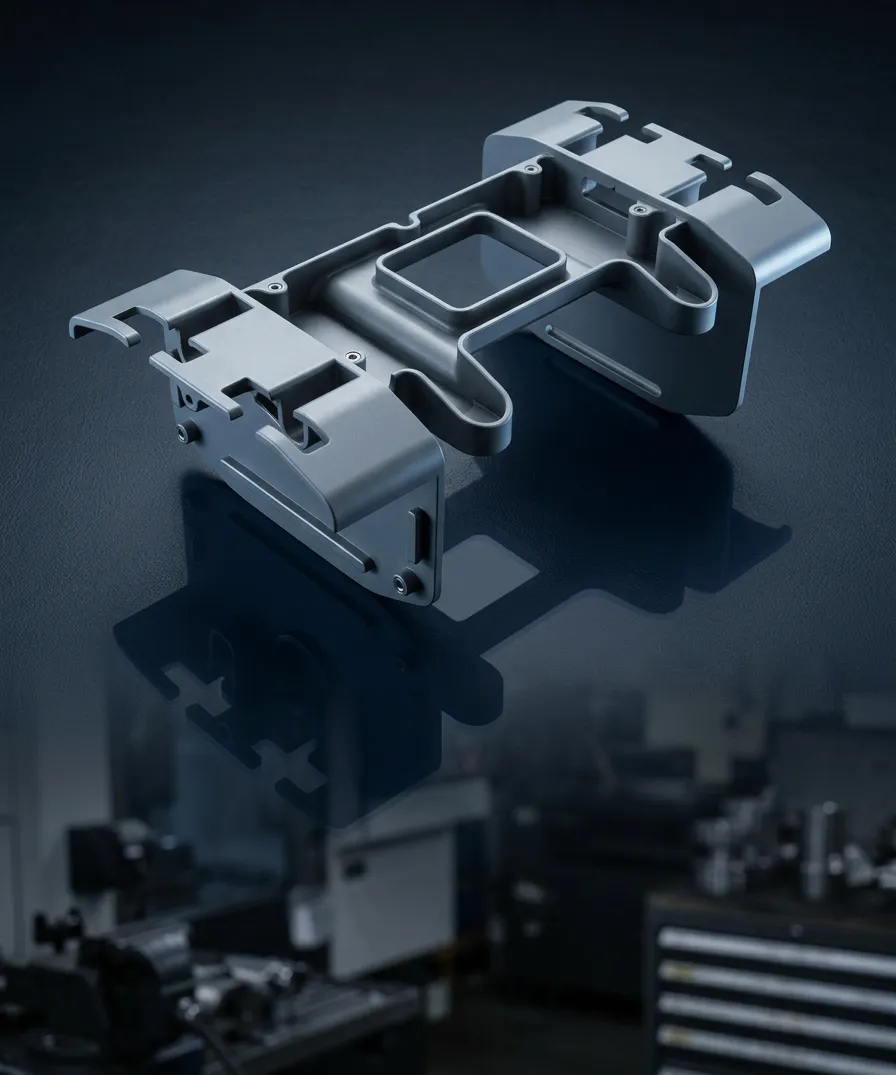
Brackets and enclosures for functional fit and thermal testing.
 05
PEEK and POM parts for wear and insulation checks.
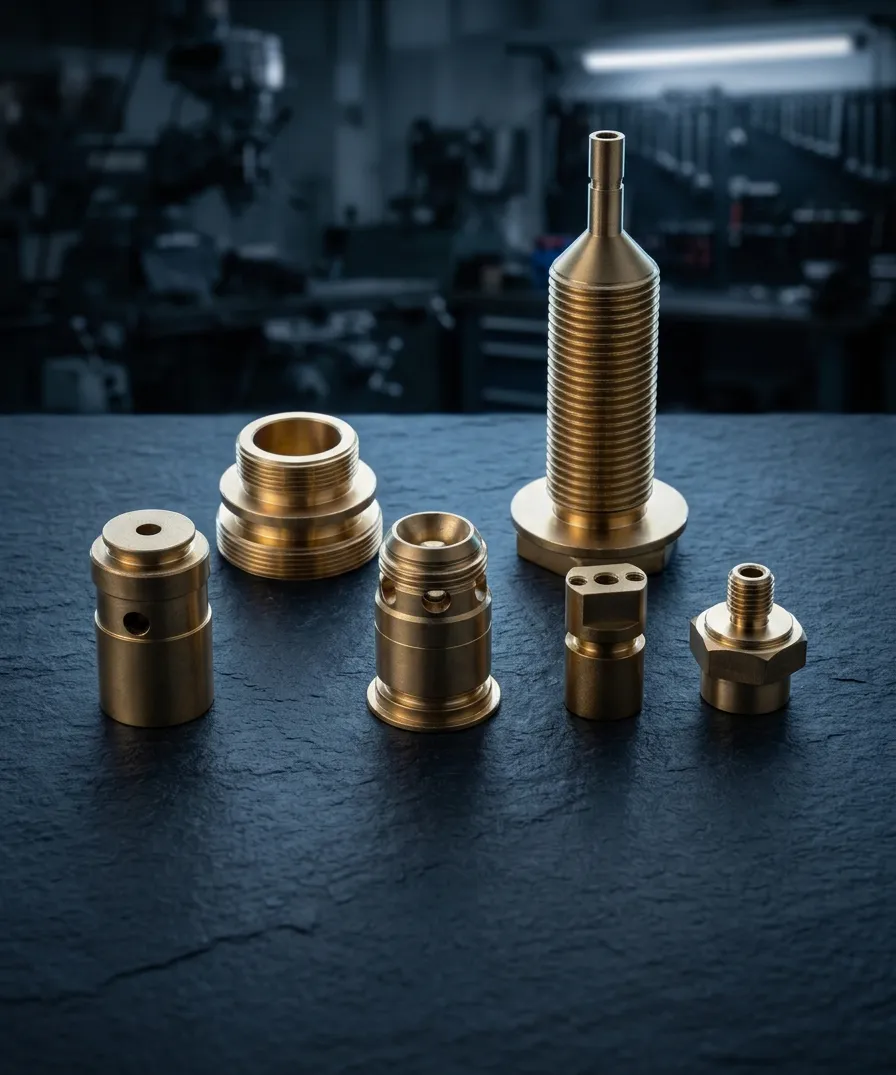 06
Test fixtures and tooling machined quickly for pilot lines.
Prototypes start at 1 piece and ship from 3 days, and quotes return within one business day.
Ask a QuestionTake one bracket quoted twice: in 6061 aluminium with tight tolerances only on the mating bores, then in titanium with tight tolerances on every feature plus hard anodize. The second needs slower cutting, more inspection and extra finishing, so it quotes higher.
There is no flat price. Cost follows material, geometry, tolerances, finishing and quantity. A drawing review before cutting helps keep tolerances only where function needs them. Quotes return within one business day of receiving your drawing.
The fastest CNC prototypes ship in 3 days and 5-axis prototypes in 7. Two to three weeks is typical, depending on geometry, material and finishing. Rush options are available for many jobs and are confirmed on the quote.
Yes. The minimum order is 1 piece, so a single part for a fit check or test is a normal order. The same drawing can later scale to short runs without re-sourcing.
A STEP or IGES model plus a 2D drawing with GD&T is ideal. SolidWorks, ProE, PDF and DWG files are also accepted. An NDA is available on request, before quoting or ordering, and uploads are secure and confidential.
Yes. Short runs use the same drawing, material and first-article-gated inspection as the prototype. Quantities and lead time are quoted per job. If volumes later justify tooling, low-volume injection molding is the next step for plastic parts.
Send your CAD drawings, 2D/3D files, or technical documents securely. Our team reviews promptly, protects your IP fully — and signs an NDA on request.