Every bar or billet is checked against its mill certificate and heat number, so traceability starts before the first cut.

Divine Precision
Get Instant Quote
Divine Precision
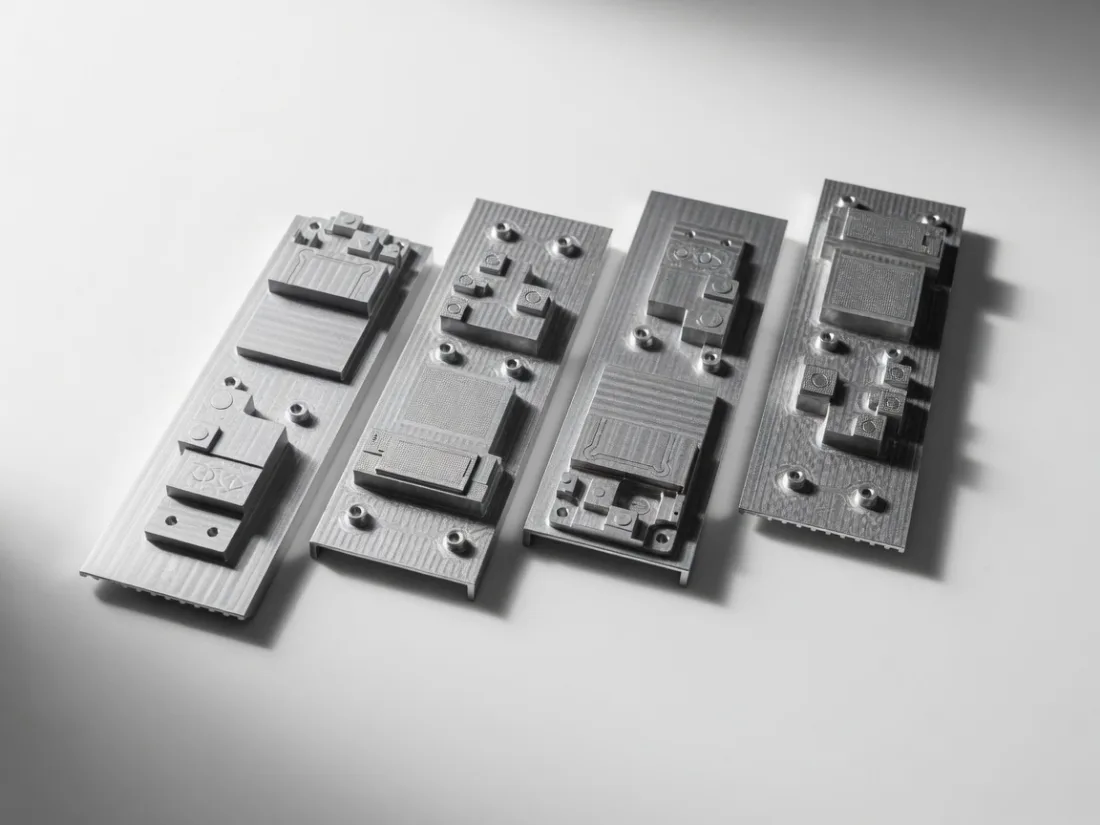
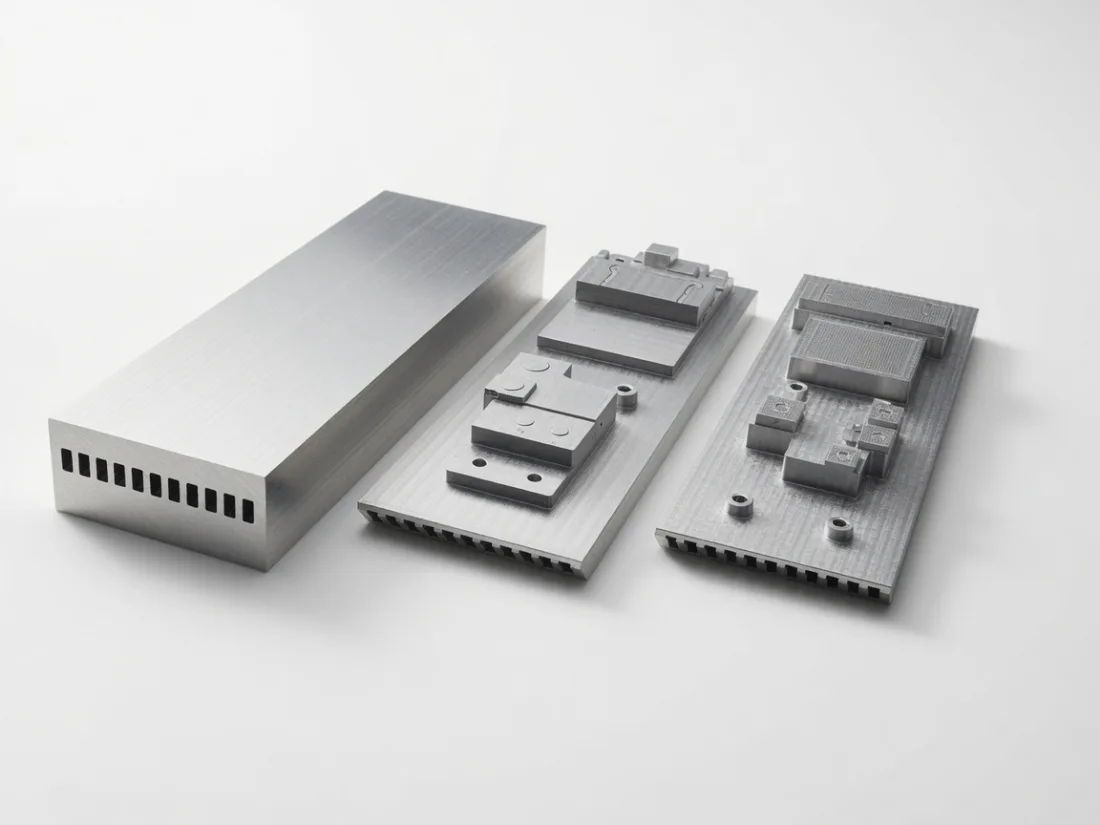
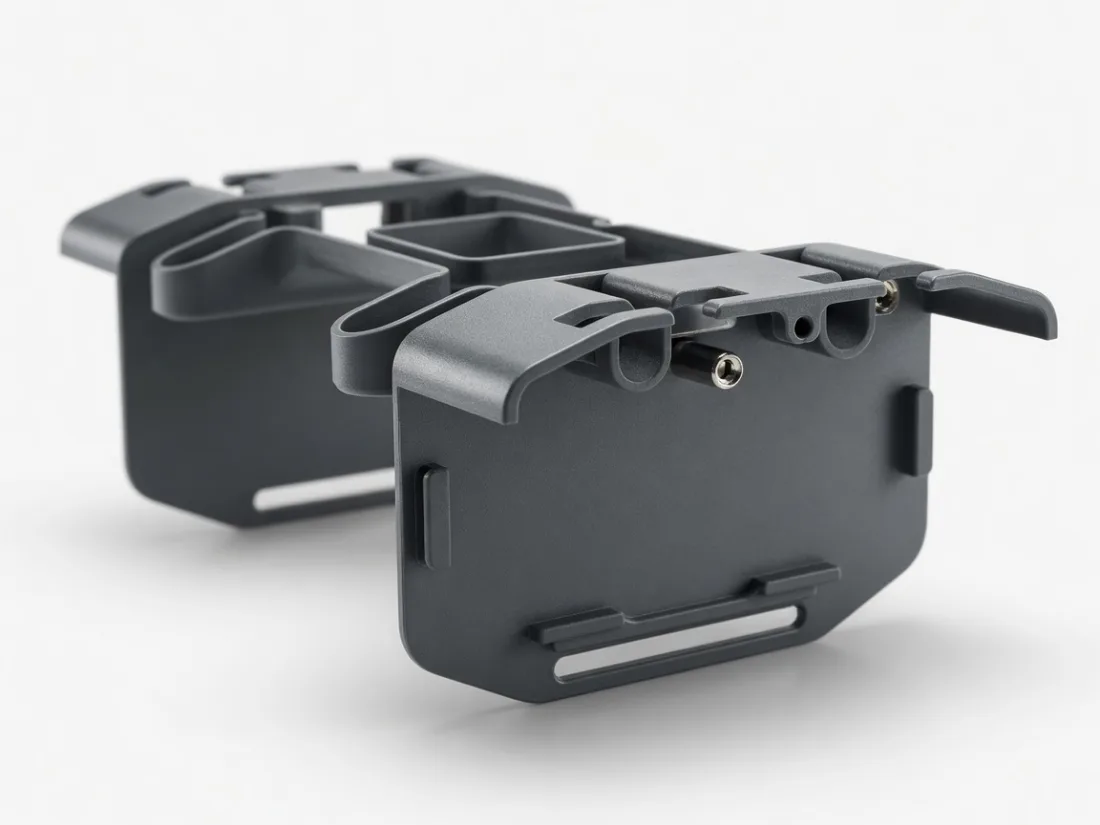
Custom aluminum parts, from bushings and housings to knobs, spacers and heat-sink plates. They are CNC milled and turned in 6061, 6082, 7075 or 5052, then anodized or bead blasted.
Download the CNC Machining & Swiss Turning Capability Deck for the full envelope.
| Dimensions | |
|---|---|
| Process | CNC milling and turning, 3-, 4- and 5-axis |
| Part types | Custom bushings, housings, aluminum enclosures, knobs |
| Part diameter | Turned and milled features from 3 to 80 mm |
| Length from billet | Up to 200 mm; length-to-diameter ratio set by your drawing |
| Tolerance by operation | ±0.005 mm on ground diameters, ±0.01 mm on turned diameters |
| Surface finish | Ra 1.6 µm standard, Ra 0.4 µm on request |
| Threads and features | M1.6–M36, UNC/UNF; cross holes, flats, knurling |
| Ordering | |
|---|---|
| Minimum order | 1 piece |
| Prototype lead time | 3 days fast, 2–3 weeks typical |
| Production lead time | 4–6 weeks typical; rush confirmed per quote |
| Batch size | 100–100,000+ pieces |
| File formats | STEP/IGES plus 2D drawing with GD&T; SolidWorks, ProE, PDF, DWG |
| Quote response | Within one business day; NDA available |
| Packing | VCI film, anti-rust oil, trays, bags; see sea-freight packing |
Alloy first, then finish: type II or hard anodize suits the part. Send the drawing.
Aluminum parts are made under our ISO 9001:2015 quality system. See how we inspect a regulated programme the same way.
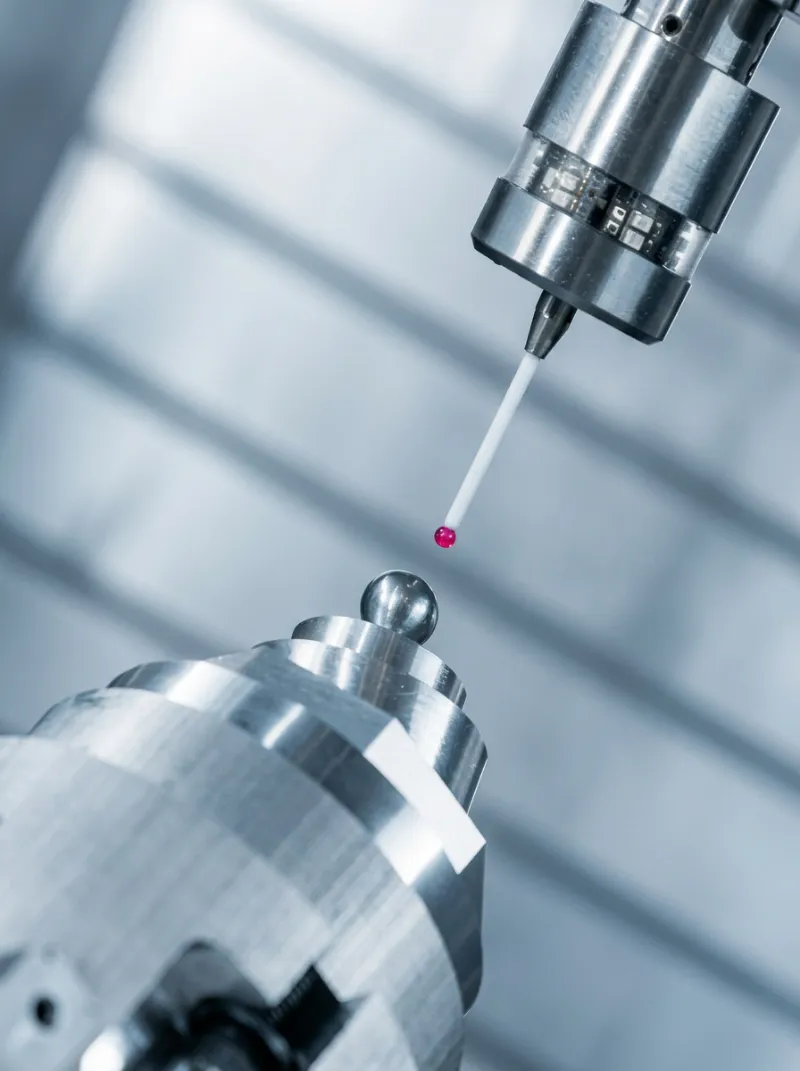
Every bar or billet is checked against its mill certificate and heat number, so traceability starts before the first cut.
The first piece is measured on a CMM and the FAI report is sent to you. Production starts only after your approval.
Dimensions are sampled throughout the run to an AQL plan, so drift is caught at the machine before it becomes scrap.
Every lot gets a 100% dimensional and visual check. A material certificate and inspection record ship with the parts, traceable to raw material.
Aluminum parts are often ordered alongside sensor housings, hydraulic & pneumatic fittings, contact pins & terminals and ultra-high-purity fittings.
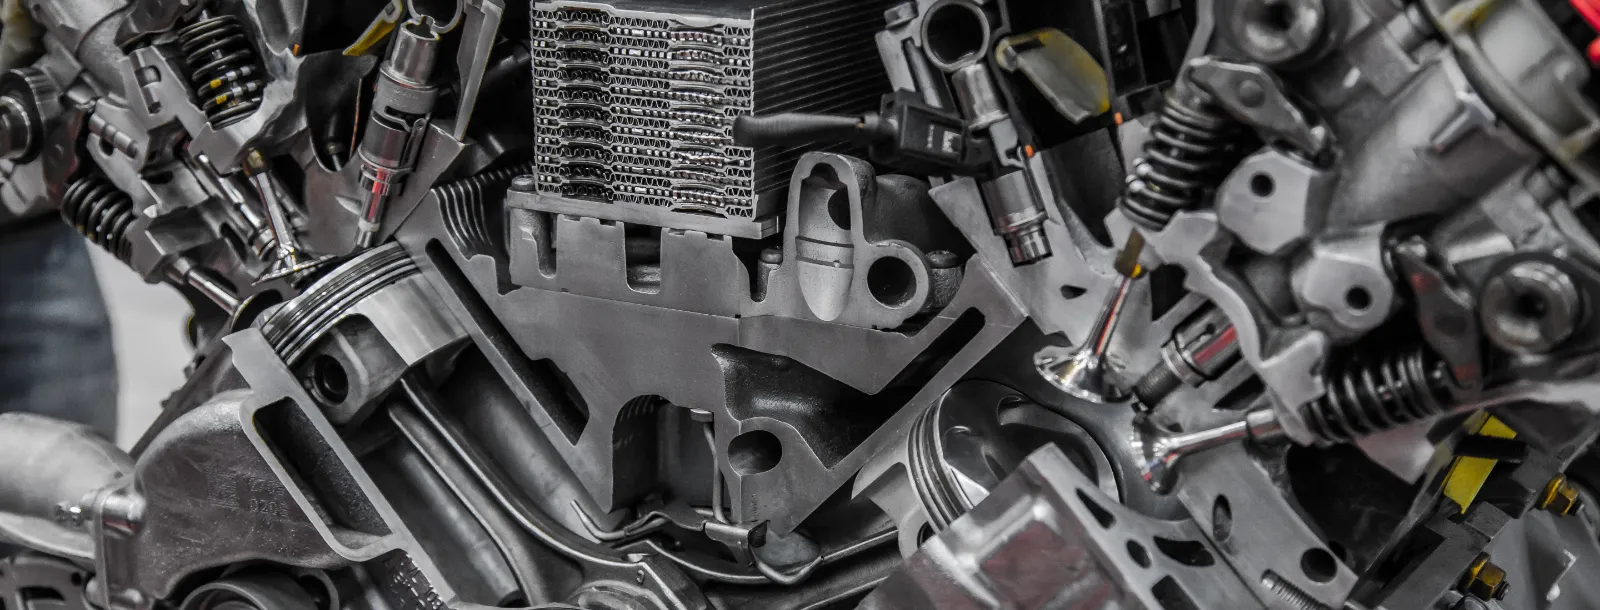
Bushings, spacers and housings for vehicle assemblies in automotive & EV programmes.
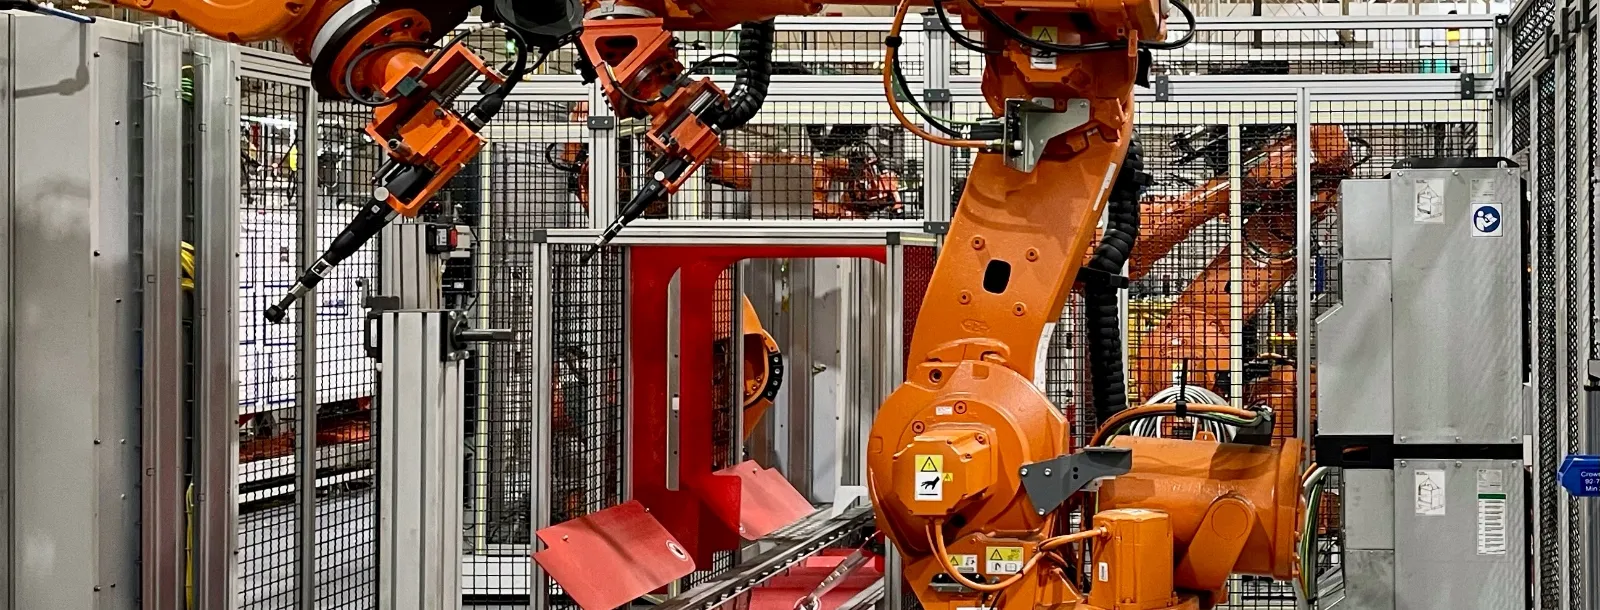
Lightweight housings, knobs and spacers for robotics cnc machining and motion systems.
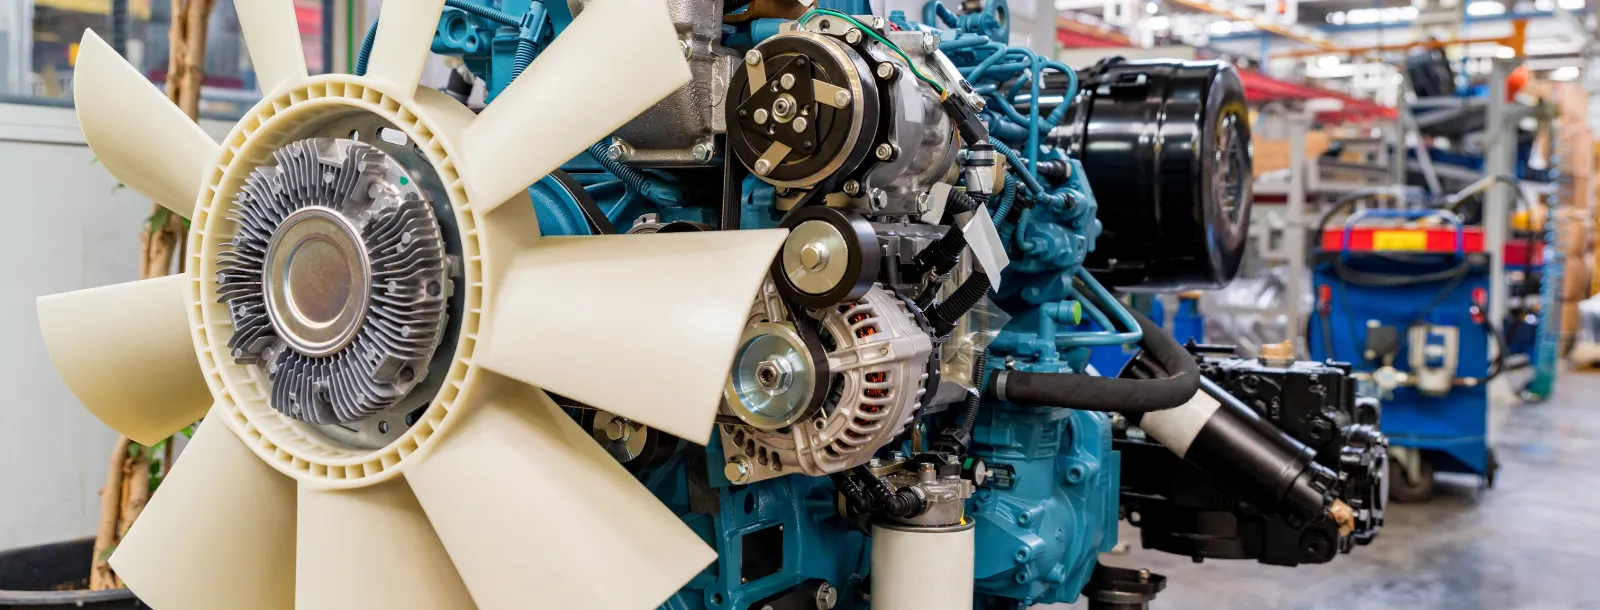
Custom bushings and machined housings for industrial equipment.
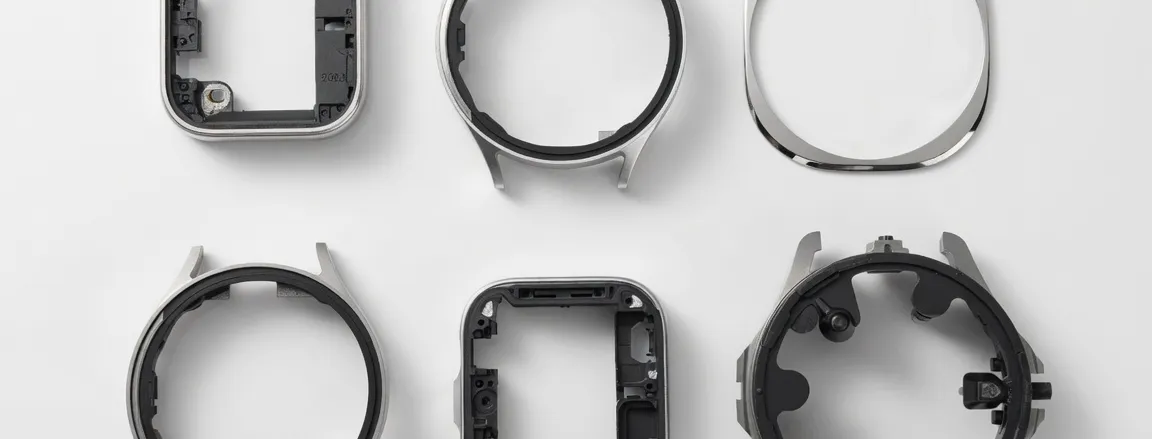
Knobs, housings and anodized cosmetic parts for consumer & 3C products.
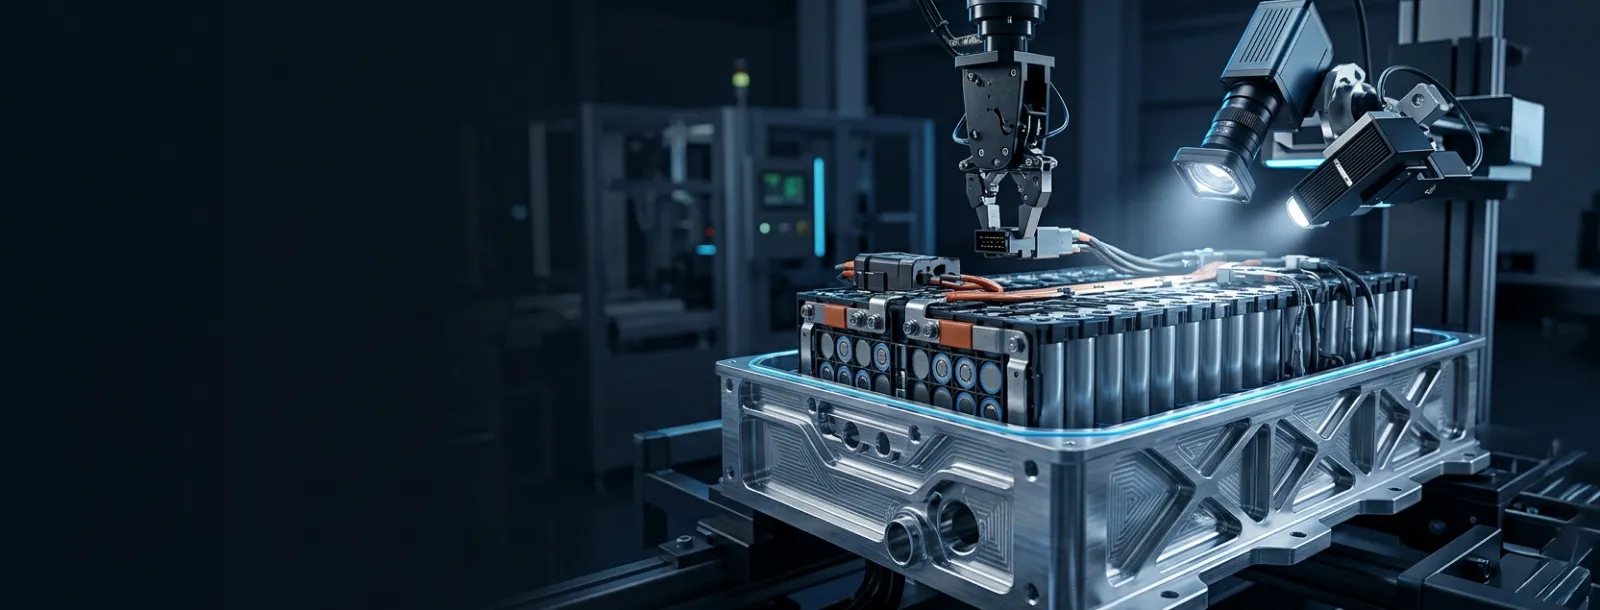
Machined aluminum enclosure and bracket work for new energy, as in the Energy Sector enclosures case.
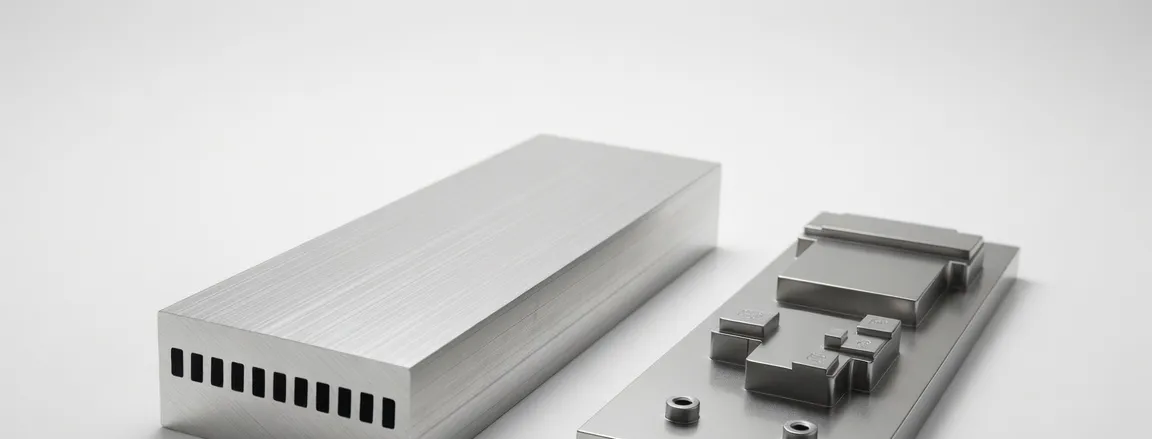
Heat-sink plates and housings for AI & advanced computing hardware.
Still choosing an alloy or finish? Ask our team; we reply within one business day.
Ask a QuestionYes. Aluminum is among the easiest metals to machine, which is why we mill and turn it in 6061, 6082, 7075 and 5052. Your drawing sets the alloy, tolerance and finish route.
Machining centres (3-, 4- and 5-axis) cut milled features through CNC machining. CNC lathes and twin-spindle turn/mill machines cut round parts, as in our cnc turned options. Your drawing decides the route.
Cost follows alloy, size, tolerance, finish and quantity; tighter tolerances, hard anodize and very small lots add machining and handling time. A STEP or IGES model plus a 2D drawing for your custom aluminum parts lets the quote reflect those choices.
Call out one alloy and one finish on the drawing and keep them fixed on reorders; 6061 is the usual choice for cosmetic anodize. Each lot carries a material certificate and heat number, so a shift can be traced to the bar lot, and the approved first article serves as your reference piece.
Thin walls can move as material is removed, so wall thickness and flatness callouts are reviewed during DFM feedback before cutting. The first article is measured on the CMM, and production starts only after you approve it. Mark the critical faces on the drawing.
The minimum is one piece. Prototypes take 3 days at the fastest and 2–3 weeks typically. Production typically takes 4–6 weeks, with rush options confirmed per quote.
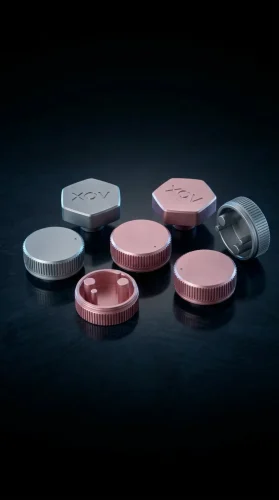
One Gr.5 prototype, heat-traced, quoted within one business day. Titanium CNC machining in Gr.2 and Gr.5, plus Inconel machining in high-nickel alloys, made to your drawing.
Made-to-print turned parts and precision turned components from our Hong Kong and Dongguan facilities, one piece to 100k+ per run, in aluminium, stainless steel, brass and steel.
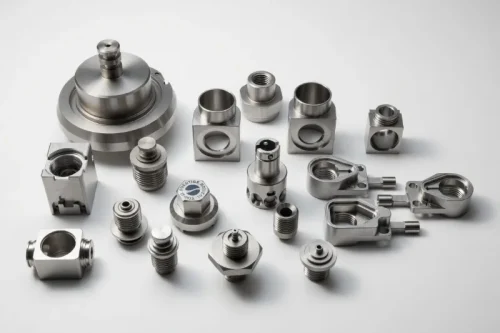
Machined contacts for connectors and sensors, Swiss-turned in volume, with the mating diameter ground to ±0.005 mm. Send your drawing and the first pieces can ship in 3 days.
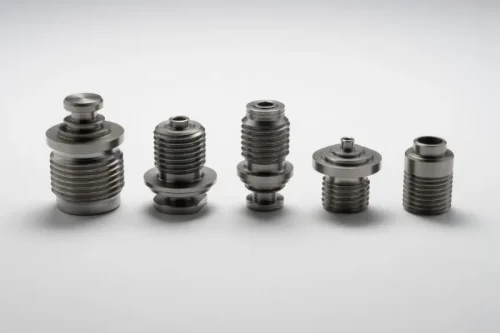
Custom hydraulic fittings, adapters, plugs and valve bodies machined to your drawing, from one piece. Send your drawing and get a reply within one business day.
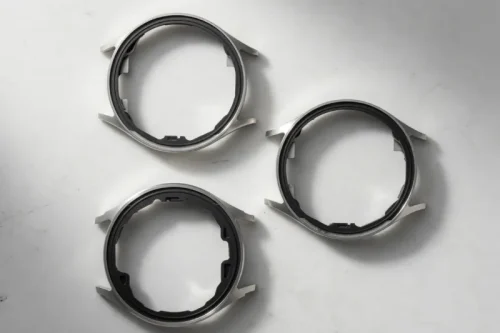
Made-to-print port housings and rings for pressure, transducer and oxygen sensors, with sealing faces to Ra 0.4 µm on request and threads and O-ring grooves cut to your drawing.
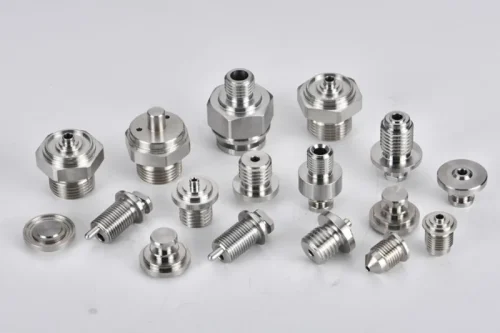
Made-to-print VCR-type fittings: glands, nuts and gaskets, electropolished and packed particle-free.
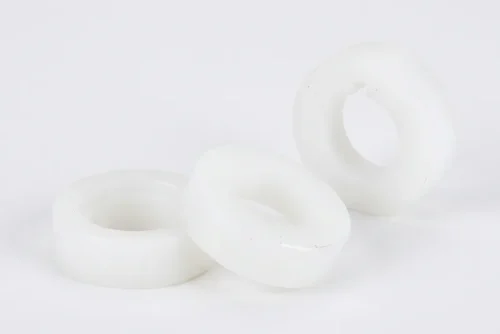
Rings, spacers, insulators and wear parts machined burr-free from PEEK, POM, PA66 and PTFE. Upload your drawing and get a quote within one business day.
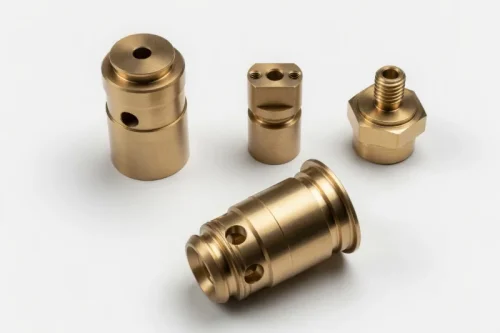
Nozzles, hex fittings, inserts and connector bodies machined in free-machining brass, plated on request.
Send your CAD drawings, 2D/3D files, or technical documents securely. Our team reviews promptly, protects your IP fully — and signs an NDA on request.