Contact pins & terminals
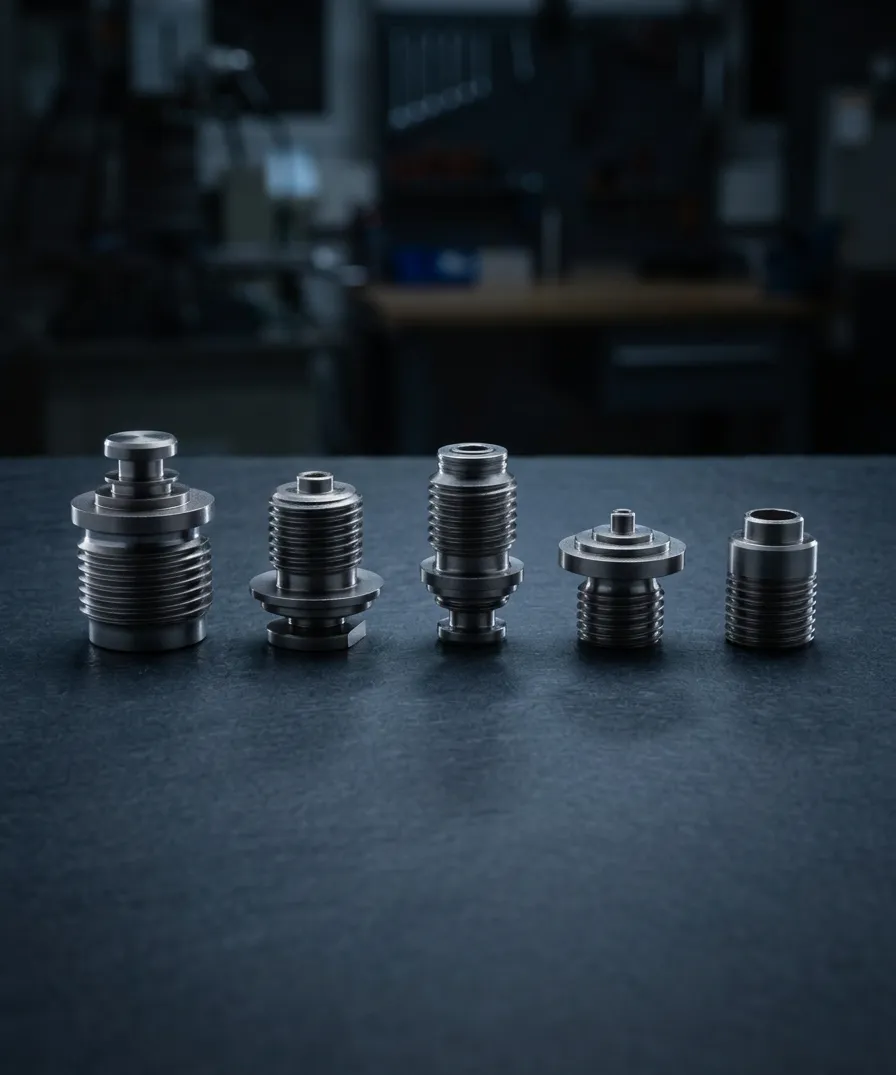
Slender brass turned parts and stainless pins held to tight tolerances in large runs.

Divine Precision
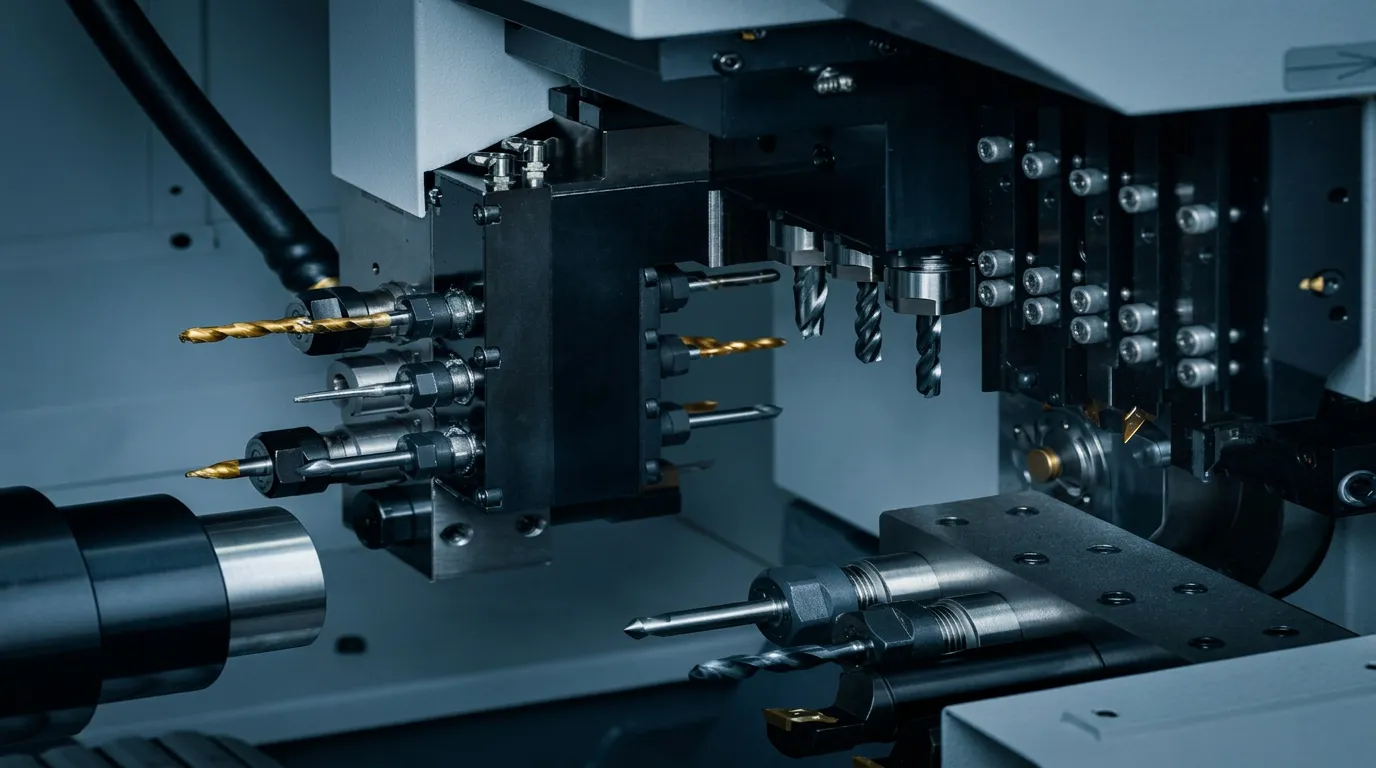
Long, slender and small-diameter parts held to ±0.005 mm (≈±0.0002 in) on CITIZEN sliding-headstock lathes. Turning, milling, cross-drilling and threading are finished in one setup, from 1 piece to 1M+.
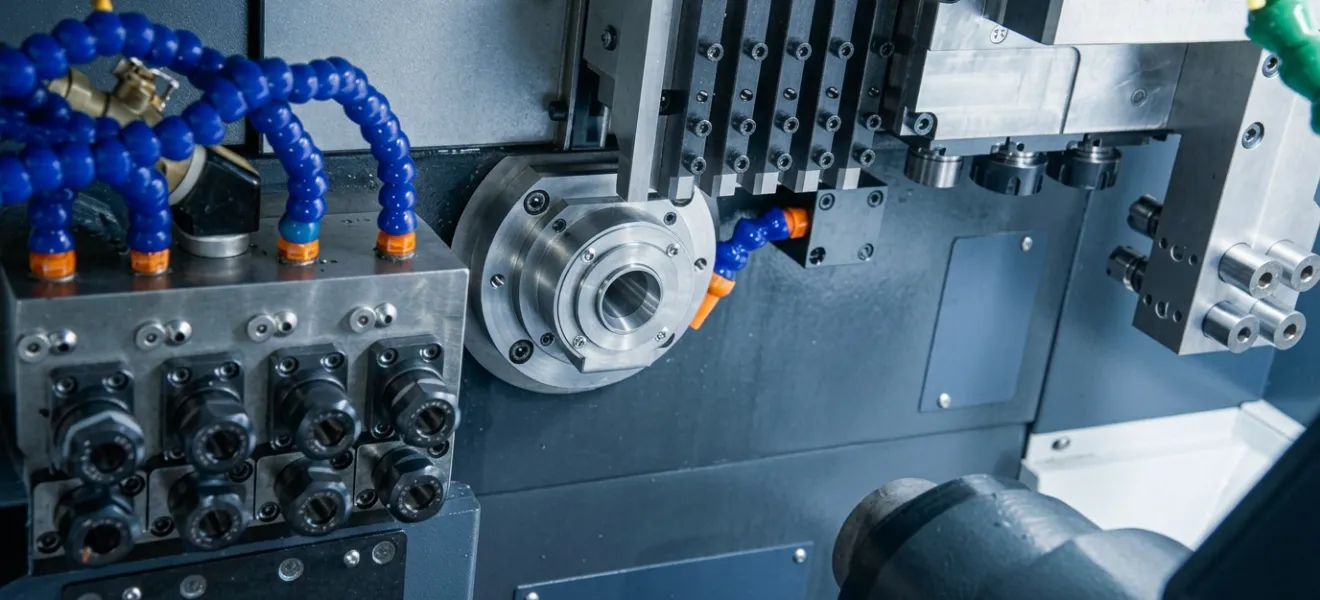
Swiss screw machining feeds bar stock through a guide bushing that supports the material right at the cutting tool, so a long, slender part keeps its size where a chuck-only lathe would flex. The Swiss fleet runs bar from Ø12 mm machines up to a Ø 32 mm maximum, and length-to-diameter is assessed drawing by drawing, with DFM notes on every quote.
The part leaves the machine complete. Turning, milling, drilling, cross-drilling, threading and engraving happen in one setup, and the back spindle on the multi-spindle machines works the rear face at the same time. These screw machine products ship with few secondary operations, which saves handling, time and cost.
Swiss is not always the cheaper route. Setup and programming take longer than on a chuck lathe, so short, stout parts and anything above Ø 32 mm usually cost less on CNC turned parts equipment. Swiss pays back on slender, multi-feature parts and on volume, and Swiss turning or CNC turning sets out where the line falls. Send your drawing and the quote comes back within hours.
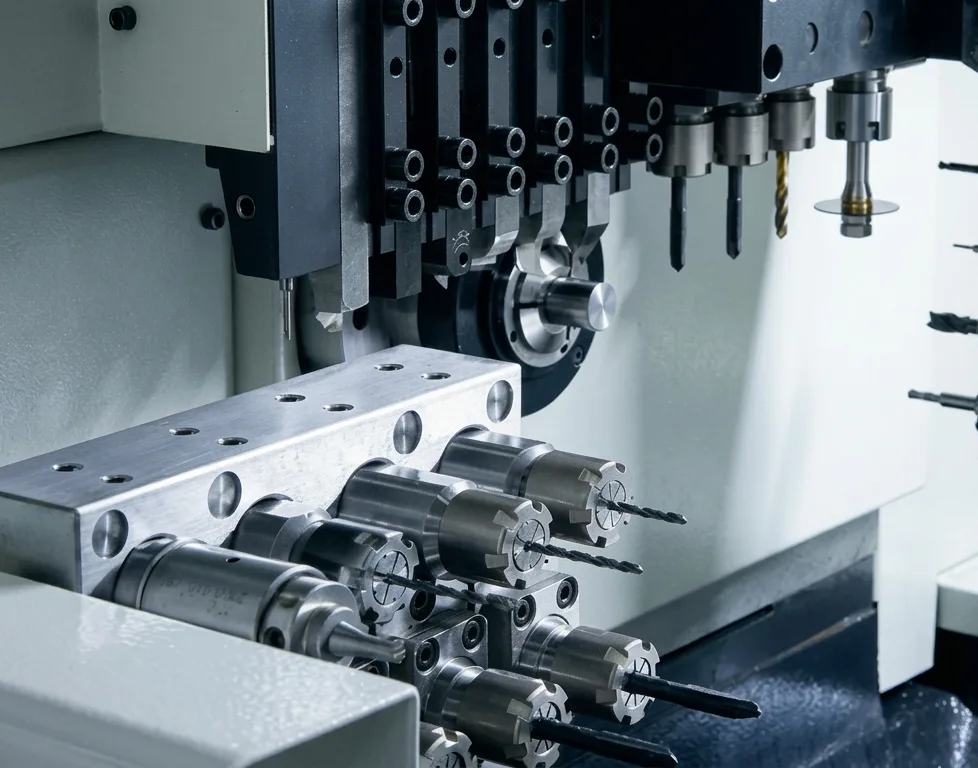
Choose Swiss turning for slender parts up to Ø 32 mm that combine turned and milled features, in metals or engineering plastics, at batches from 1,000 to 1M+ pieces. It suits tight straightness and concentricity tolerances, fine finishes and repeatable quality.
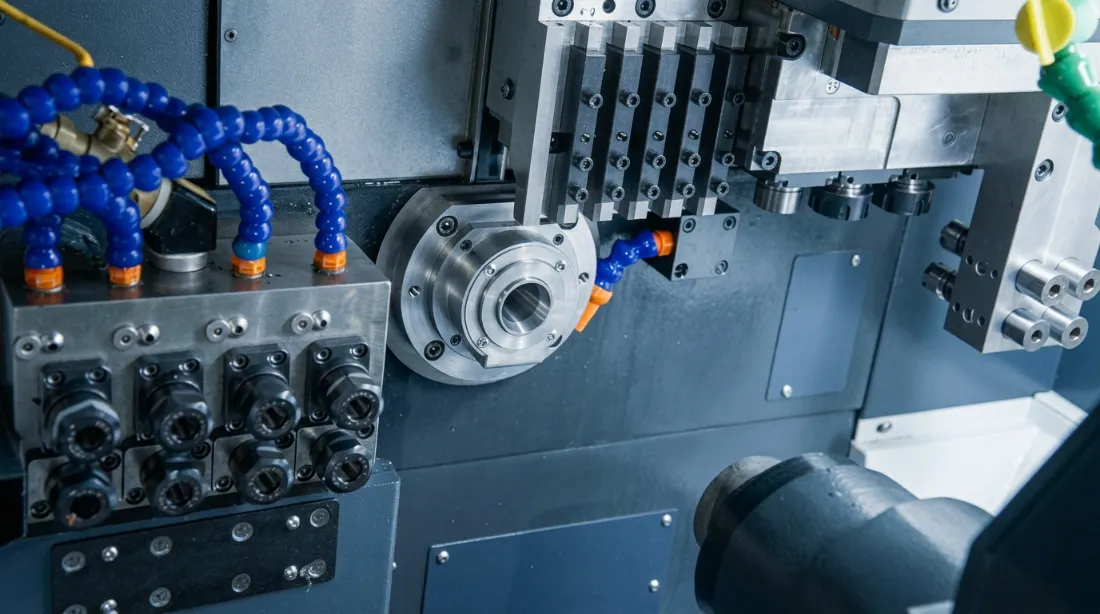
Fifteen CITIZEN sliding-headstock machines across Ø12, Ø16, Ø20 and Ø32 mm classes, ISO 9001:2015 process control, IATF 16949 requirements supported, and unattended production for consistent quality.

±0.005 mm (≈±0.0002 in) or better on a drawing. The guide bushing supports the cut, so slender, delicate parts hold size.

A fine finish straight off the machine, with Ra 0.4 µm available on request. Most parts need little secondary finishing.

Each cycle drops a complete part, and the fleet runs unattended on large lots. That suits high-volume micro machining services with shorter lead times.

Live tooling and the back spindle cut cross holes, flats, knurls, threads and thin walls without re-fixturing between operations.

Bar-fed stock leaves little offcut, which keeps material cost per part low on stainless, brass, steel and titanium runs.

Part-to-part consistency across runs up to 1M+, controlled by in-process SPC sampling under our ISO 9001:2015 quality system.
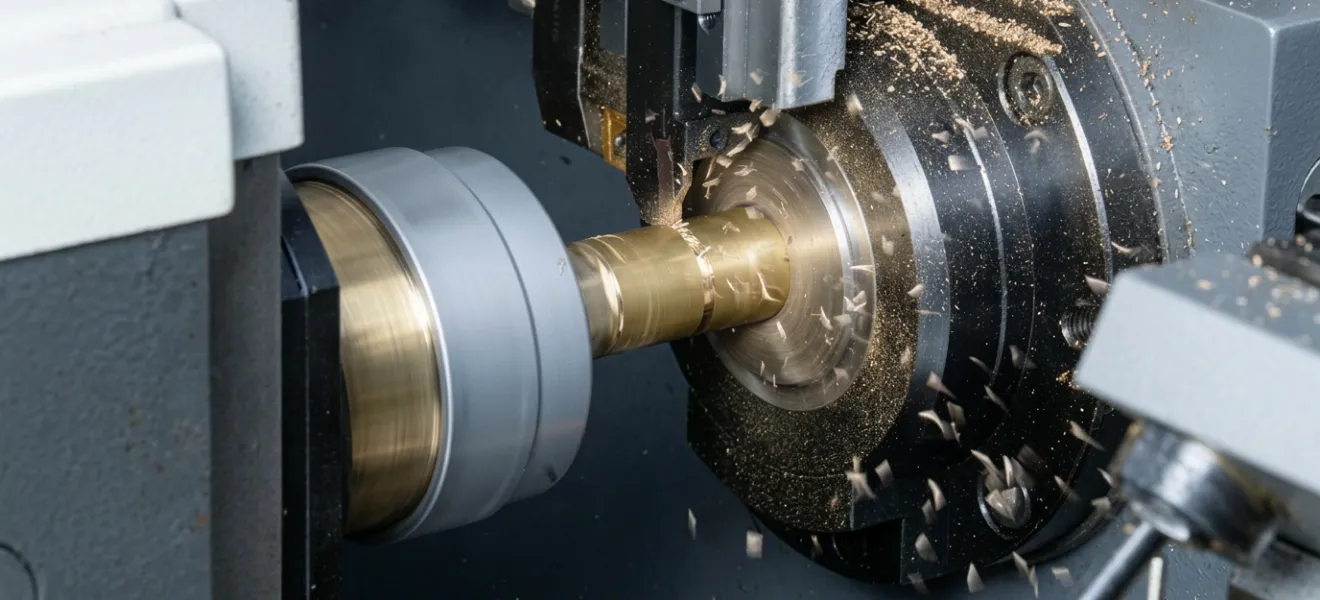
The values below apply to bar-fed Swiss work specifically. If a feature on your print needs a closer limit, flag it and the DFM review says whether the machine class and bar can deliver it. The machine list carries the full fleet detail.
| Machine | Specification |
|---|---|
| 1 × CITIZEN Ø 32 mm | Sliding headstock, multi-spindle, 8,000 RPM, 7 axes, 20 tools incl. 5 live spindles |
| 5 × CITIZEN Ø 20 mm | Swiss-type turning center, multi-spindle, 10,000 RPM, 8 axes, 3 cross-machining spindles |
| 6 × CITIZEN Ø 16 mm | Swiss-type lathe, single spindle, 10,000 RPM, twin turret, all crossworks |
| 3 × CITIZEN Ø 12 mm | Swiss-type lathe, single spindle, 10,000 RPM, twin turret, all crossworks |
| Back spindle | Front / back simultaneous machining on every multi-spindle machine |
| Tolerance | ±0.005 mm (≈±0.0002 in) on ground diameters; ±0.01 mm on turned diameters |
| Materials | Stainless, carbon steel, aluminium, brass, copper, titanium and engineering plastics |
| Term | Detail |
|---|---|
| Minimum order | 1 piece |
| Prototype lead time | 2–3 weeks typical |
| Production lead time | 4–6 weeks typical, rush available |
| Typical batch size | 1,000 to 1M+ pieces |
| File formats | STEP or IGES model with a 2D GD&T drawing; SolidWorks, ProE, DWG, PDF also accepted |
| Quotation | Job by job, within hours, with DFM notes; NDA on request |
| Shipping | EXW, FOB, DDP by air or sea; sea-freight packing uses VCI film and anti-rust oil |
Bar-fed alloys and plastics, from stainless steel to steel turned parts. Mill certificates and heat numbers ship with each lot. Flag ±0.005 mm diameters in the RFQ. Send the material and drawing and we confirm bar availability.
The mill certificate is matched to the heat number at receiving, so every lot stays traceable from raw stock to finished part under our quality system.
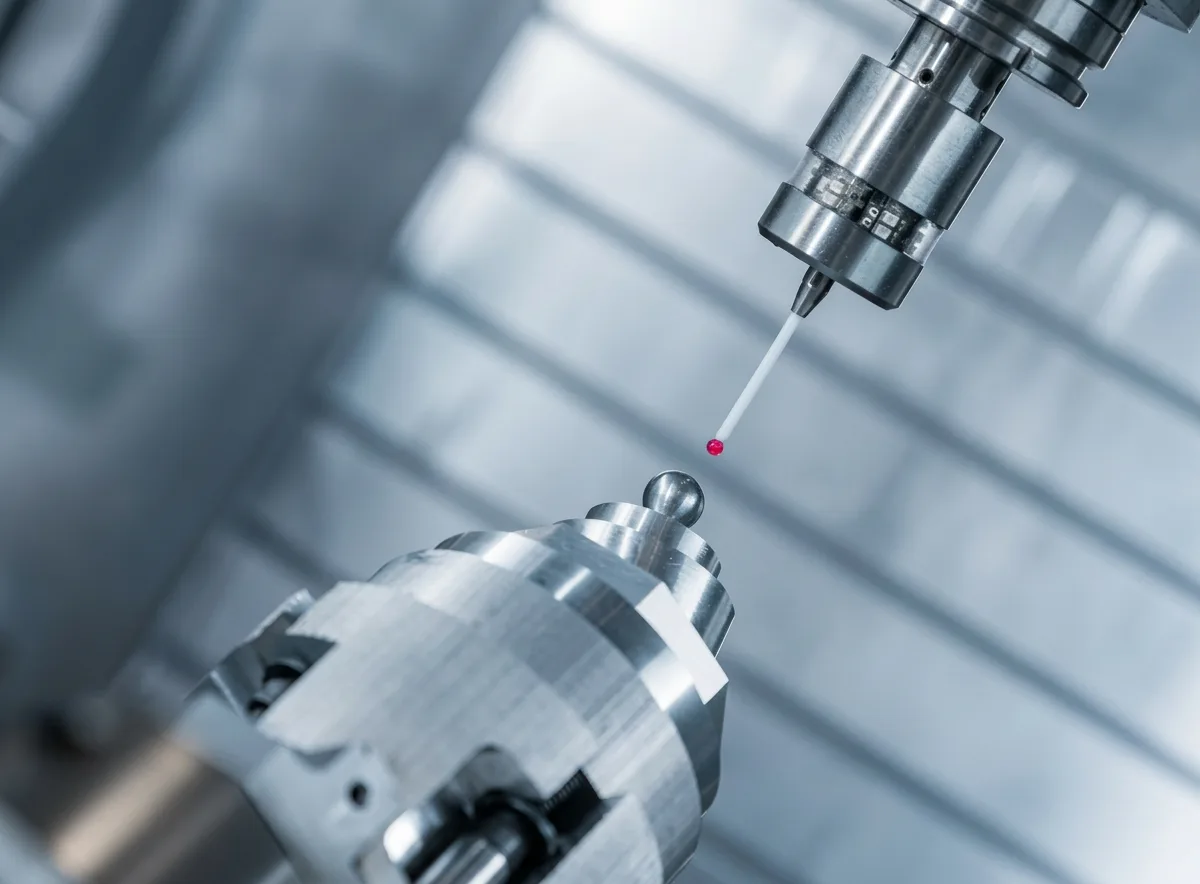
On slender parts the first piece is measured on the CMM against every callout, including straightness and concentricity, and the FAI report is sent to you. The batch starts only after approval.
Operators sample parts in-process with SPC to an AQL plan, so drift is corrected at the machine instead of at the end of the lot.
Every lot receives a 100% dimensional and visual check. Each shipment carries its material certificate and the measured results for that lot.
Swiss turning services for electronics, fluid systems, medical and Automotive & EV programs: pins, shafts, sockets and inserts that start as bar and leave complete. Customer-specific work is never shown without written permission.
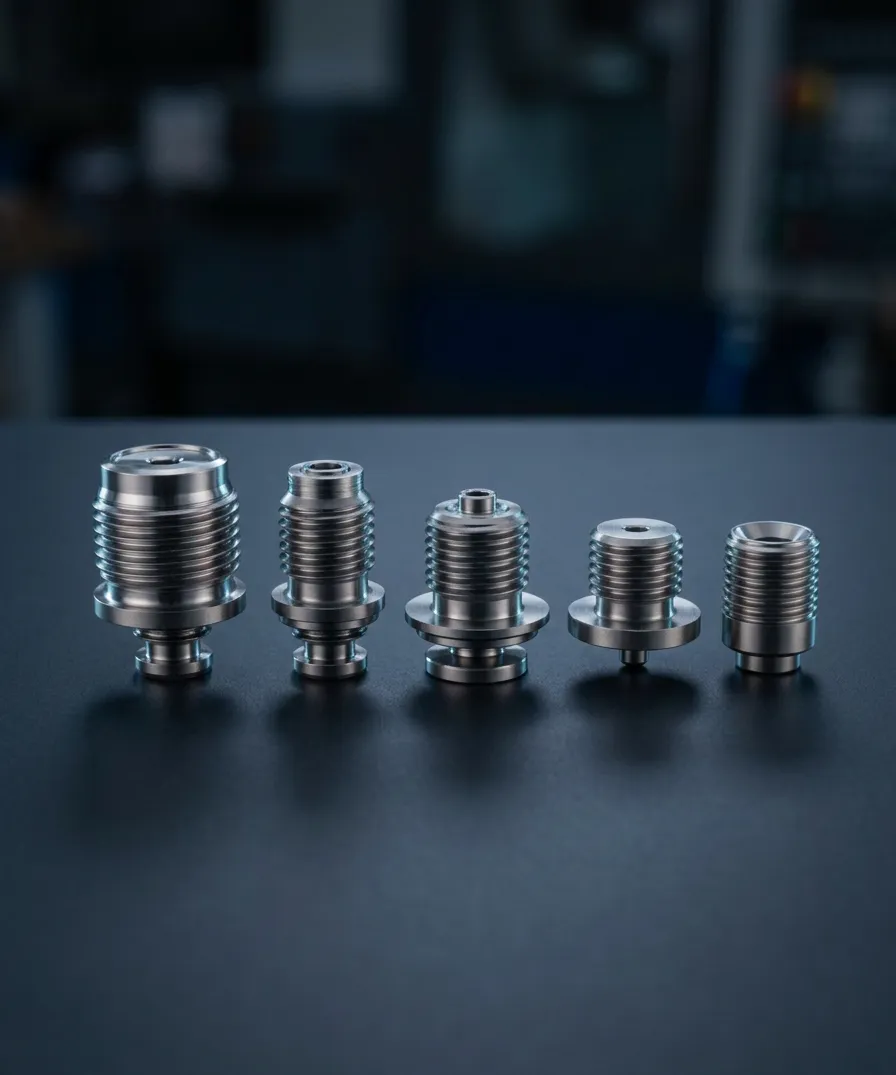 01
Slender brass turned parts and stainless pins held to tight tolerances in large runs.
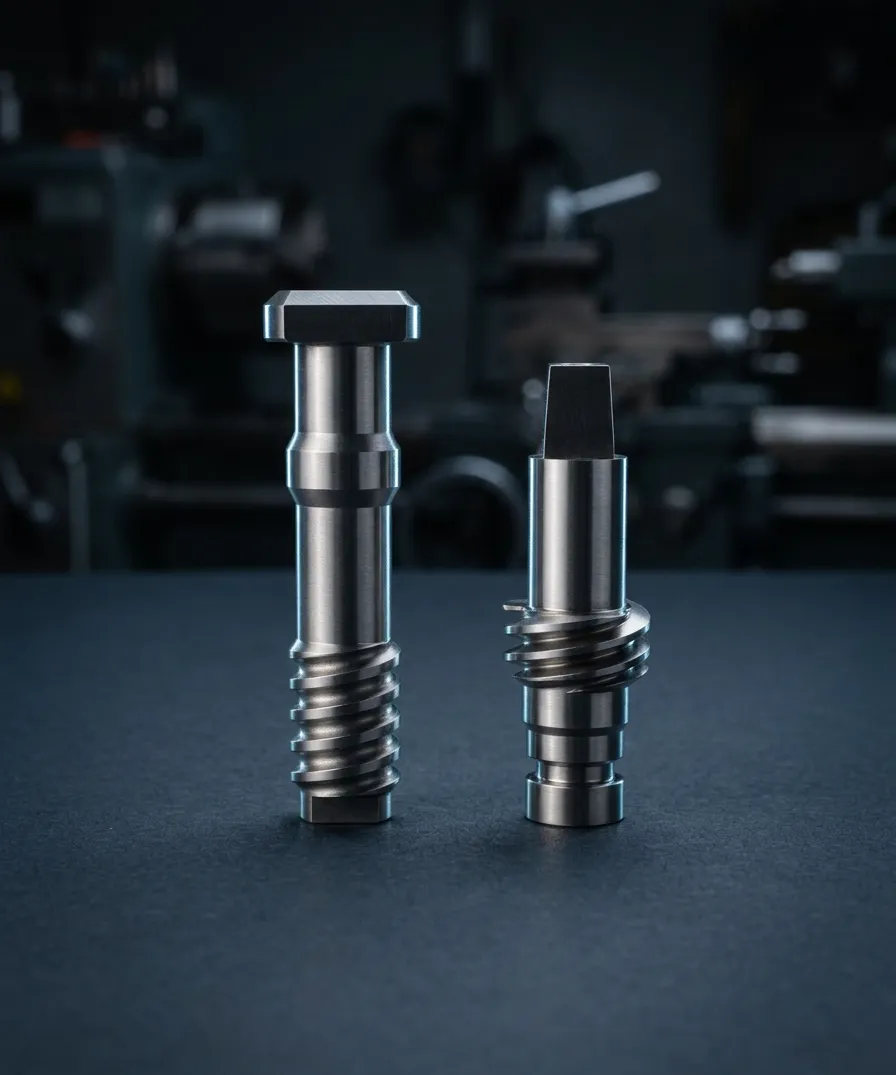 02
Long, slender parts where length-to-diameter ratio usually limits conventional turning.
 03
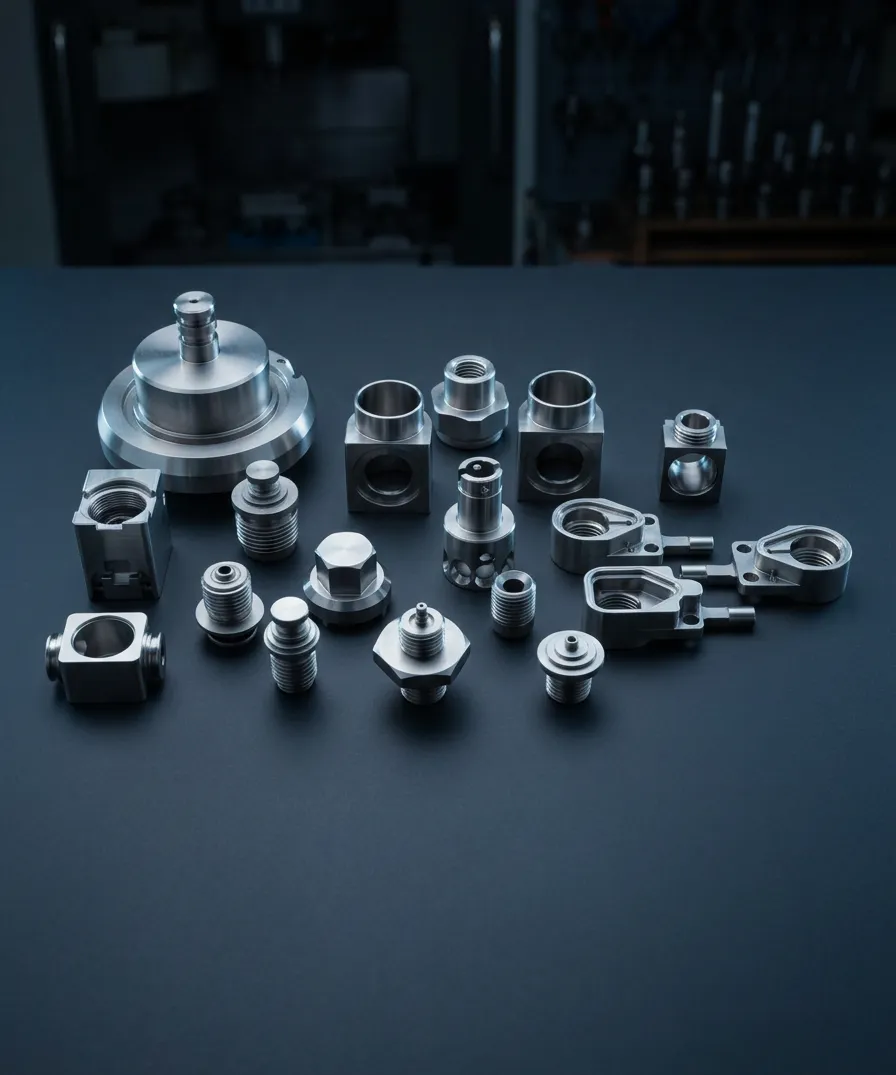
Inserts and sockets turned, cross-drilled and threaded in one cycle.
 04
Small components on repeatable runs, made under ISO 9001 with full traceability: medical parts case study.
Still looking for something? Send your drawing and the quote comes back within hours.
Ask a Question±0.005 mm (≈±0.0002 in) on ground diameters and ±0.01 mm on turned diameters. If a feature needs a closer limit, mark it on the drawing and the DFM notes confirm which machine and route each critical dimension needs.
The Swiss fleet covers Ø12, Ø16, Ø20 and Ø32 mm machines, with Ø 32 mm as the maximum. Length-to-diameter is assessed per drawing. Short, stout parts or anything above Ø 32 mm usually cost less on CNC Machining or 5 axis cnc machining options.
Yes. The minimum order is 1 piece, and the same machines run typical batches of 1,000 to 1M+ pieces. For validation builds before volume, see prototype machining.
Prototypes typically take 2–3 weeks and production 4–6 weeks, with rush available. Shipping is air or sea, and packing for sea freight uses VCI film and anti-rust oil.
Send a STEP or IGES model plus a 2D drawing with GD&T; SLDPRT, PRT, DWG and PDF also work. Uploads are secure and confidential, and an NDA is signed on request before any drawing is opened.
Divine Precision is certified to ISO 9001:2015 and can support IATF 16949 requirements for automotive programs. Material certificates, FAI reports and inspection reports are available on request, with full traceability from raw material to finished part.
Send your CAD drawings, 2D/3D files, or technical documents securely. Our team reviews promptly, protects your IP fully — and signs an NDA on request.