Each bar arrives with its mill certificate, checked against the grade and heat number on your drawing before cutting. Traceability runs from raw material to finished pin.

Divine Precision
Get Instant Quote
Divine Precision
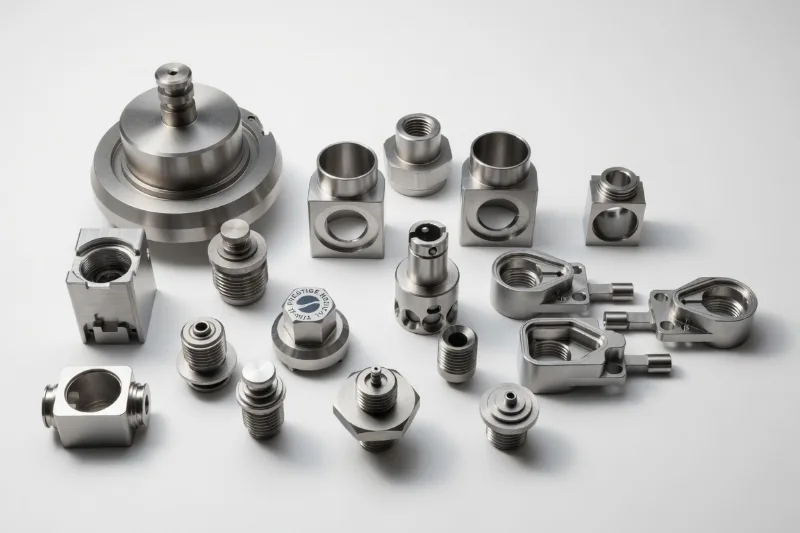
Machined contacts for connectors and sensors, Swiss-turned in volume, with the mating diameter ground to ±0.005 mm. Send your drawing and the first pieces can ship in 3 days.
| Dimensional capability | |
|---|---|
| Diameter | Ø 3–80 mm |
| Length | 200 mm billet; L/D per drawing |
| Mating diameter tolerance | ±0.005 mm ground; ±0.01 mm turned |
| Surface finish | Ra 1.6 µm standard; Ra 0.4 µm on request |
| Threads | M1.6–M36, UNC / UNF |
| Secondary features | Cross holes, flats, knurling, grooves, laser marking |
| Ordering | |
|---|---|
| Minimum order | 1 piece |
| Prototype lead time | 3 days (fast); 2–3 weeks typical |
| Production lead time | 4–6 weeks typical |
| Batch size | 100–100,000+ pieces |
| Files | STEP, IGES, SolidWorks, ProE, PDF, DWG |
| Packing | Trays, VCI film, anti-rust oil |
Call out alloy and plating on the drawing.
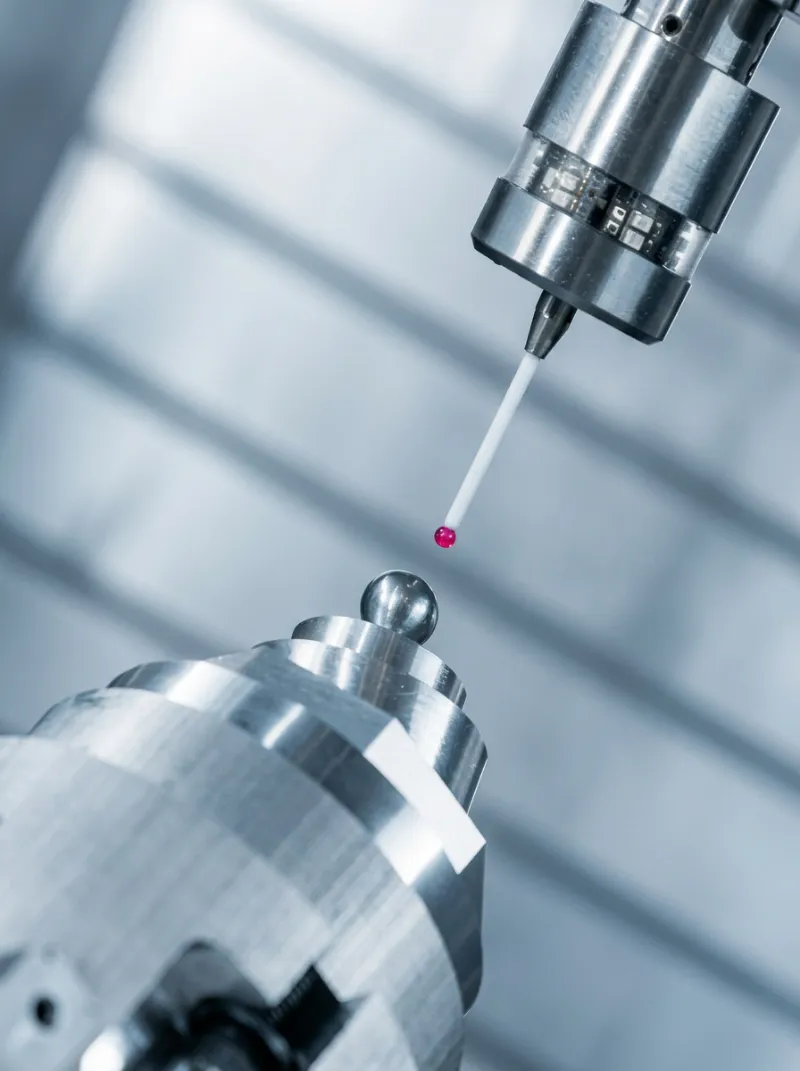
Each bar arrives with its mill certificate, checked against the grade and heat number on your drawing before cutting. Traceability runs from raw material to finished pin.
The first pin off the machine is measured on the CMM, mating diameter included, and the FAI report is sent to you. Series production is released on your sign-off.
Operators pull pins during the run and check them to an AQL plan, which flags diameter drift while the lot is still being cut.
Every lot gets a 100% dimensional and visual check, with CMM and optical measurement available for critical diameters. The inspection record and material certificate travel with the packed pins.
Each sector's pins and terminals are made to your drawing, using the features you specify: cross holes, flats, knurling, grooves or laser marking.
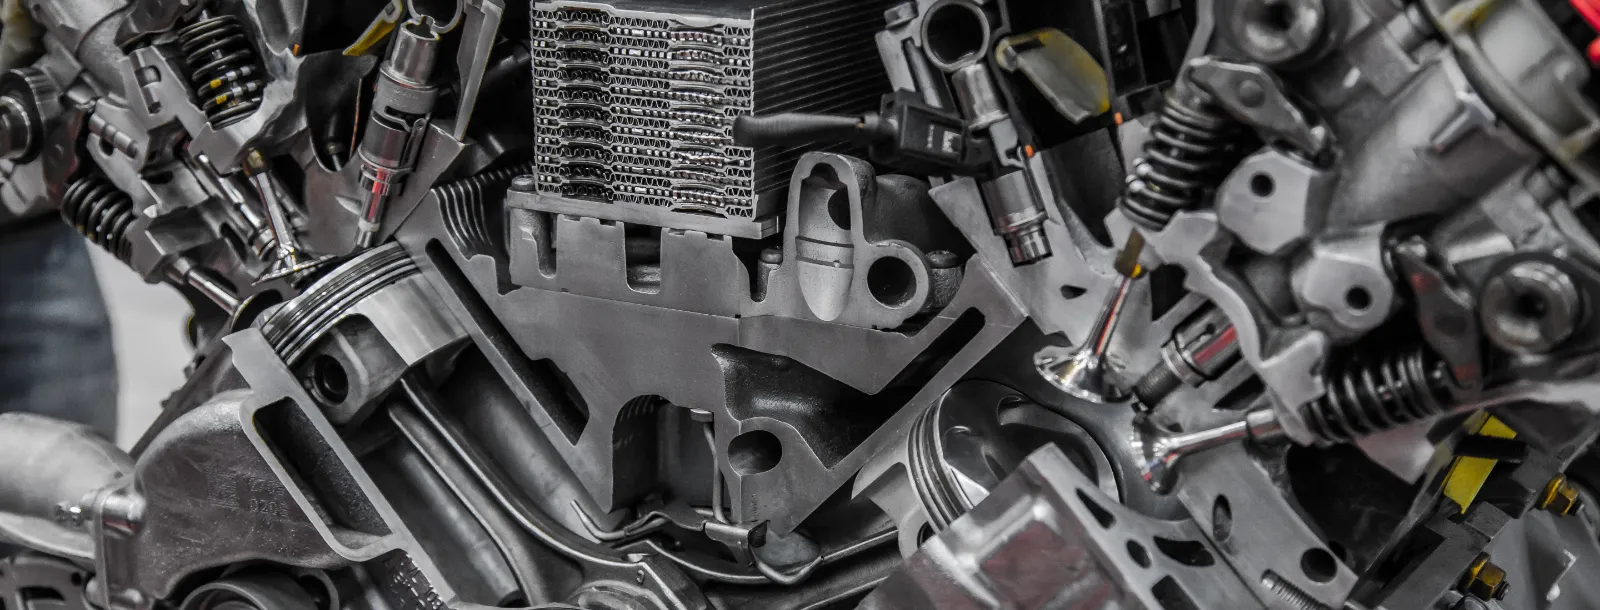
Machined contact pins with grooves and cross holes for vehicle sensor and control connectors.
Ground-diameter contacts for motor, encoder and sensor connectors, held to your drawing.
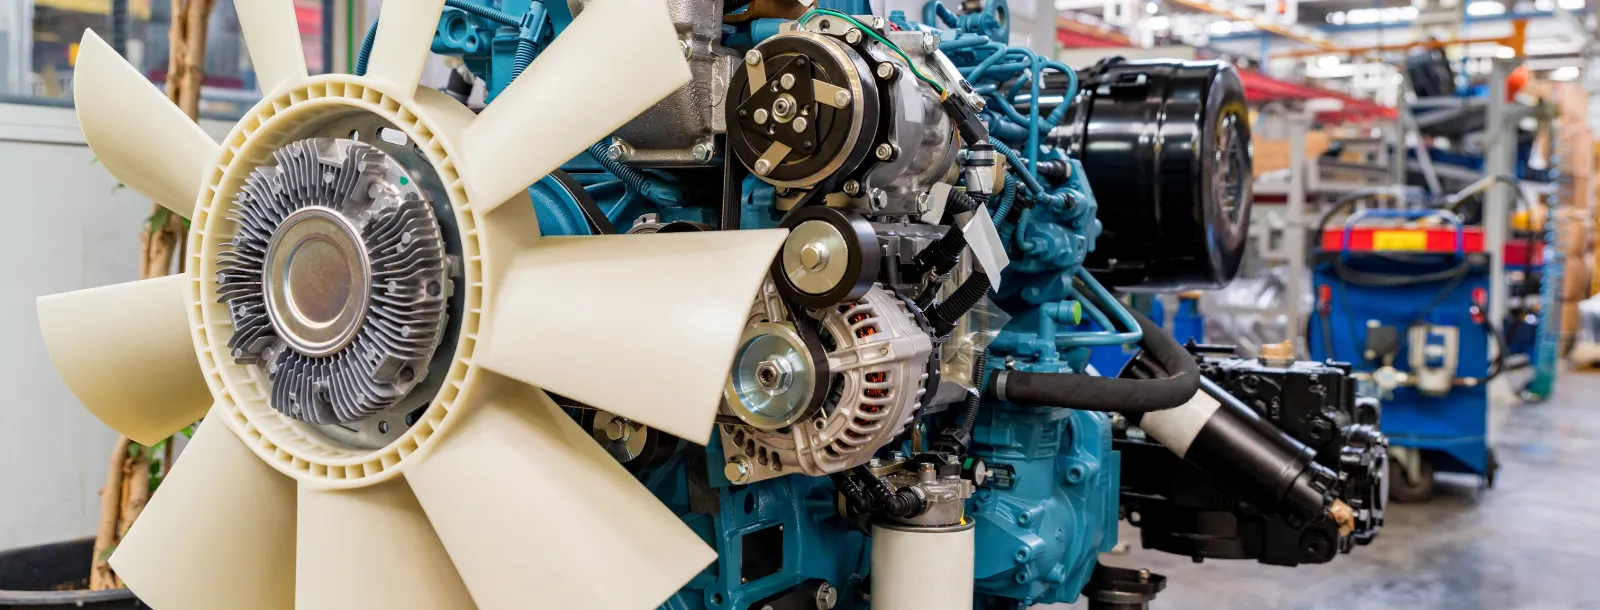
Terminal pins with threads or cross holes for control, instrumentation and power connectors.
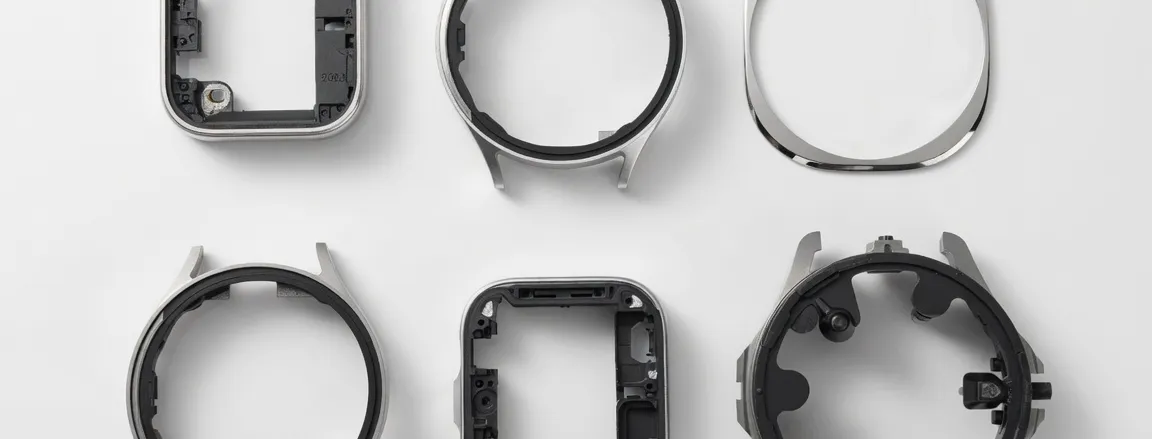
Compact turned contacts with flats or knurling for consumer connectors and devices.
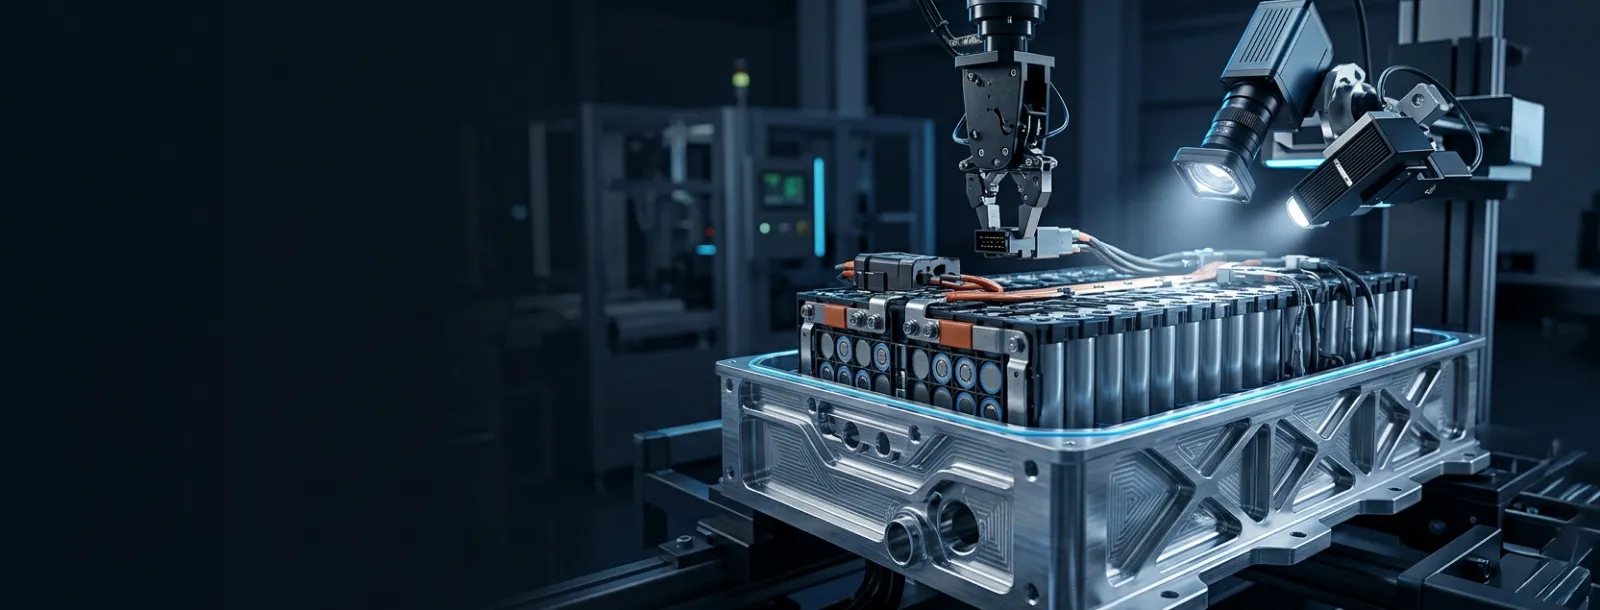
Contact pins and terminals for energy equipment connectors, with plating per drawing.
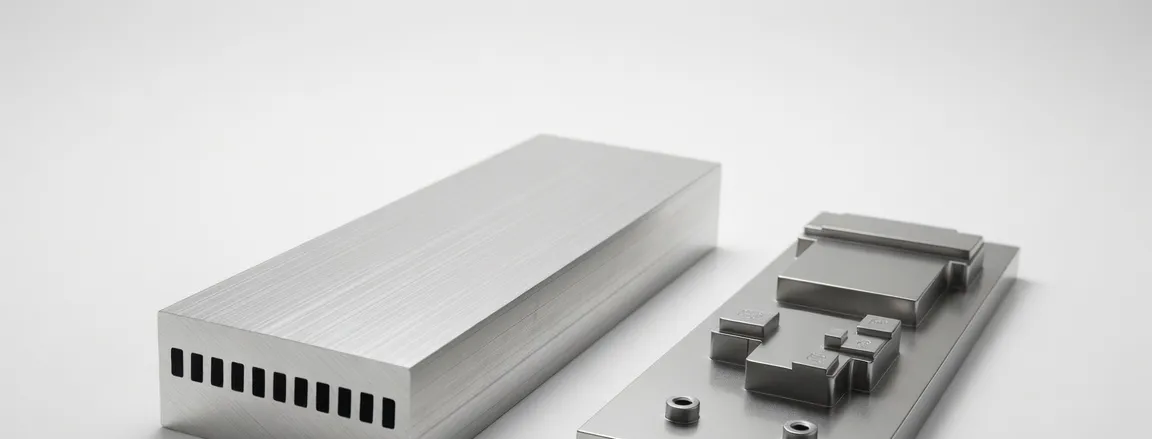
Precision pins for high-density interconnect hardware, ground to drawing tolerance.
Questions on specs, lots and files. Send a drawing and we reply within one business day.
Ask a QuestionScrew-machined contacts suit pins with cross holes, knurls, grooves or a mating diameter that must repeat tightly. Stamped and formed contacts suit bent flat contacts at very high volume. We make machined contacts to your print.
Diameters hold ±0.005 mm when ground and ±0.01 mm when turned. Surface finish is Ra 1.6 µm as standard and Ra 0.4 µm on request. See machining tolerances for how to call them out.
You can order a single piece. Fast-track prototypes ship in 3 days and standard prototype lots in 2–3 weeks. Series production usually takes 4–6 weeks, with rush dates quoted job by job.
Base metals include brass C36000 and C37700, copper and stainless steel. Plating options are nickel, electroless nickel, tin, copper, chrome and zinc. Any other specification on your drawing is confirmed in the quote.
A STEP or IGES model plus a 2D drawing with GD&T is ideal. SolidWorks, ProE, PDF and DWG files also work. An NDA is available on request before you share anything.
Every lot ships with a material certificate and an inspection record, and an FAI report is issued before production starts. FAI and PPAP packages are available on request. Parts are made under an ISO 9001:2015 quality system with full traceability.
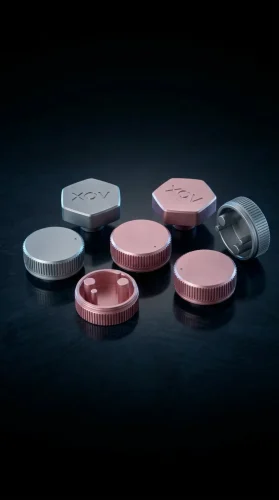
One Gr.5 prototype, heat-traced, quoted within one business day. Titanium CNC machining in Gr.2 and Gr.5, plus Inconel machining in high-nickel alloys, made to your drawing.
Made-to-print turned parts and precision turned components from our Hong Kong and Dongguan facilities, one piece to 100k+ per run, in aluminium, stainless steel, brass and steel.
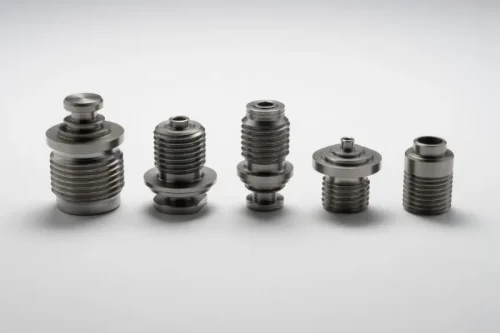
Custom hydraulic fittings, adapters, plugs and valve bodies machined to your drawing, from one piece. Send your drawing and get a reply within one business day.
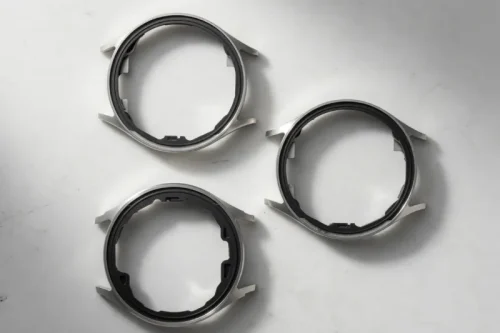
Made-to-print port housings and rings for pressure, transducer and oxygen sensors, with sealing faces to Ra 0.4 µm on request and threads and O-ring grooves cut to your drawing.
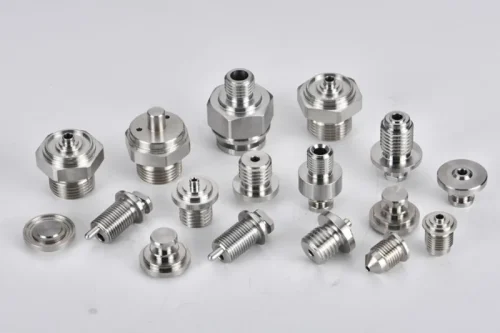
Made-to-print VCR-type fittings: glands, nuts and gaskets, electropolished and packed particle-free.
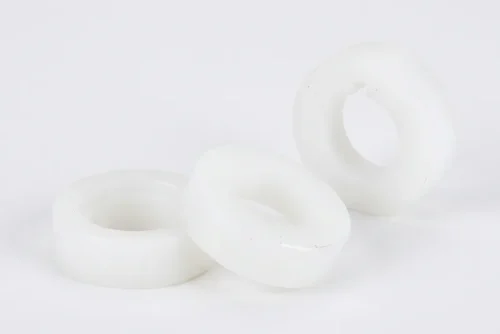
Rings, spacers, insulators and wear parts machined burr-free from PEEK, POM, PA66 and PTFE. Upload your drawing and get a quote within one business day.
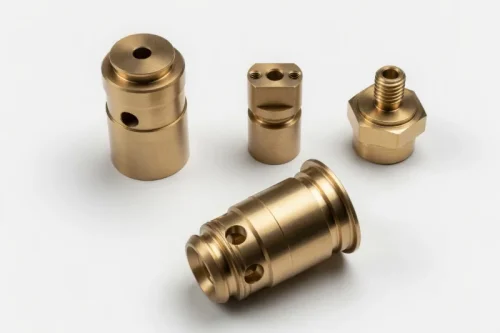
Nozzles, hex fittings, inserts and connector bodies machined in free-machining brass, plated on request.
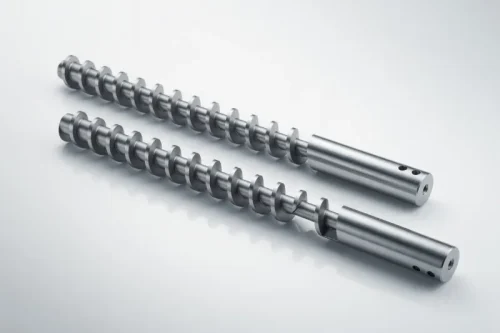
Lead screws, pistons, rotors and shafts in 1215, 12L14 and 4140, each lot traced to its mill heat number. Upload your STEP file and drawing for a quote.
Send your CAD drawings, 2D/3D files, or technical documents securely. Our team reviews promptly, protects your IP fully — and signs an NDA on request.