Every bar and billet is checked against its mill certificate and the grade and heat number on your drawing, giving full traceability from raw material to finished housing.

Divine Precision
Get Instant Quote
Divine Precision
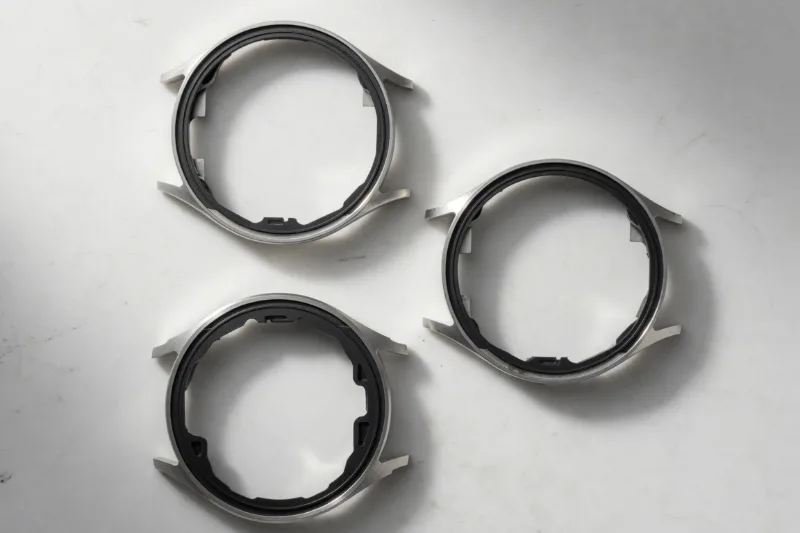
Made-to-print port housings and rings for pressure, transducer and oxygen sensors, with sealing faces to Ra 0.4 µm on request and threads and O-ring grooves cut to your drawing.
Upload your housing model and print through the contact page to get a quote; an NDA can be signed first. Callout guide: ground vs turned tolerances.
| Dimensional capability | |
|---|---|
| Diameter range | 3–80 mm |
| Stock length | Up to 200 mm billet; L/D per drawing |
| Ground diameters | ±0.005 mm |
| Turned diameters | ±0.01 mm |
| Sealing faces | Ra 0.4 µm on request |
| General surfaces | Ra 1.6 µm |
| Threads | Metric M1.6 to M36; UNC and UNF |
| Port features | Cross holes, flats, grooves, knurling, laser marking |
| Ordering | |
|---|---|
| Quantity | From a single piece |
| Prototype | 3 days fast-track; 2–3 weeks otherwise |
| Production | Typically 4–6 weeks |
| Batch size | 100 to 100,000+ pieces |
| Files | STEP, IGES, PDF or DWG with GD&T; SolidWorks, ProE |
| Shipping protection | VCI film or anti-rust oil; trays or bags |
As a sensor housing manufacturer working under an ISO 9001:2015 quality system, we deburr and clean port bores and sealing faces before packing. Leak testing is offered within assembly and testing, with the method specified on your drawing or agreed at quote. The same lot controls apply to pressure-sensor housings machined for an automotive tier-1 supplier.
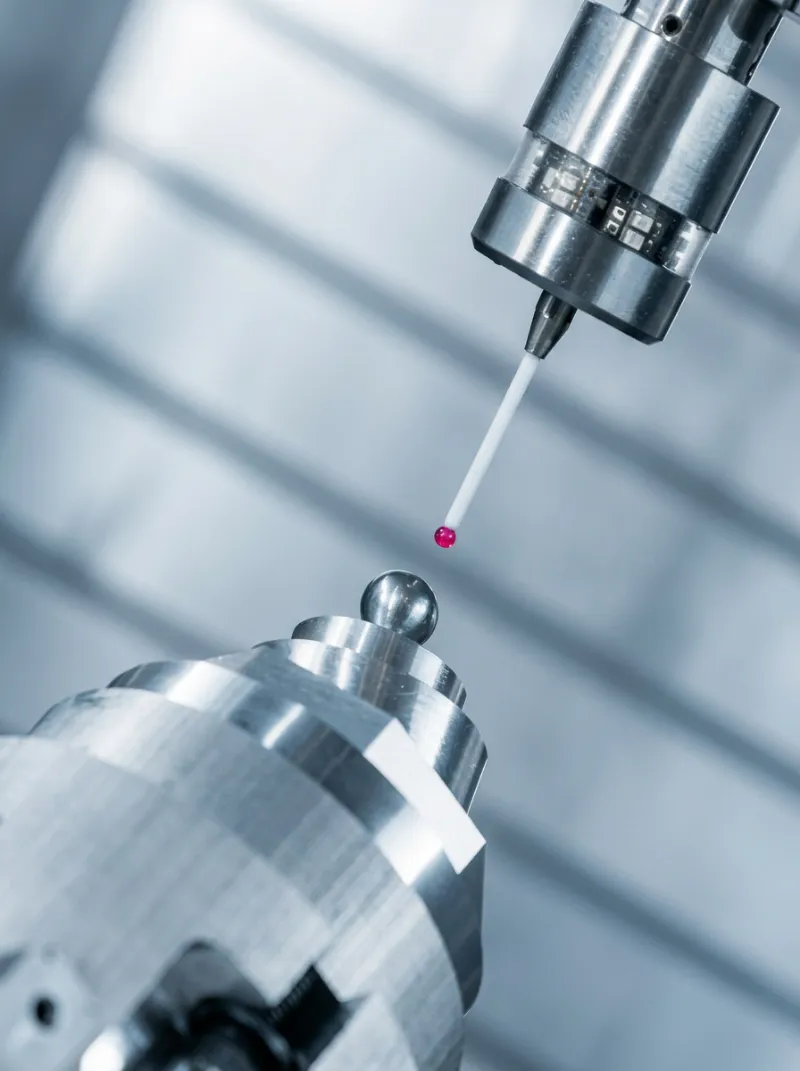
Every bar and billet is checked against its mill certificate and the grade and heat number on your drawing, giving full traceability from raw material to finished housing.
One sample housing is cut and every dimension measured on the CMM against your print. You receive the measurement report, and the lot starts cutting only after you approve that sample.
During the run, operators pull samples to an AQL plan and check bores, threads and port features, so a wandering tool offset is corrected before the lot is finished.
Each housing in the lot is measured and visually inspected, with bores and threads gauged. Cleaned parts leave in VCI film or trays alongside the material certificate and inspection record.
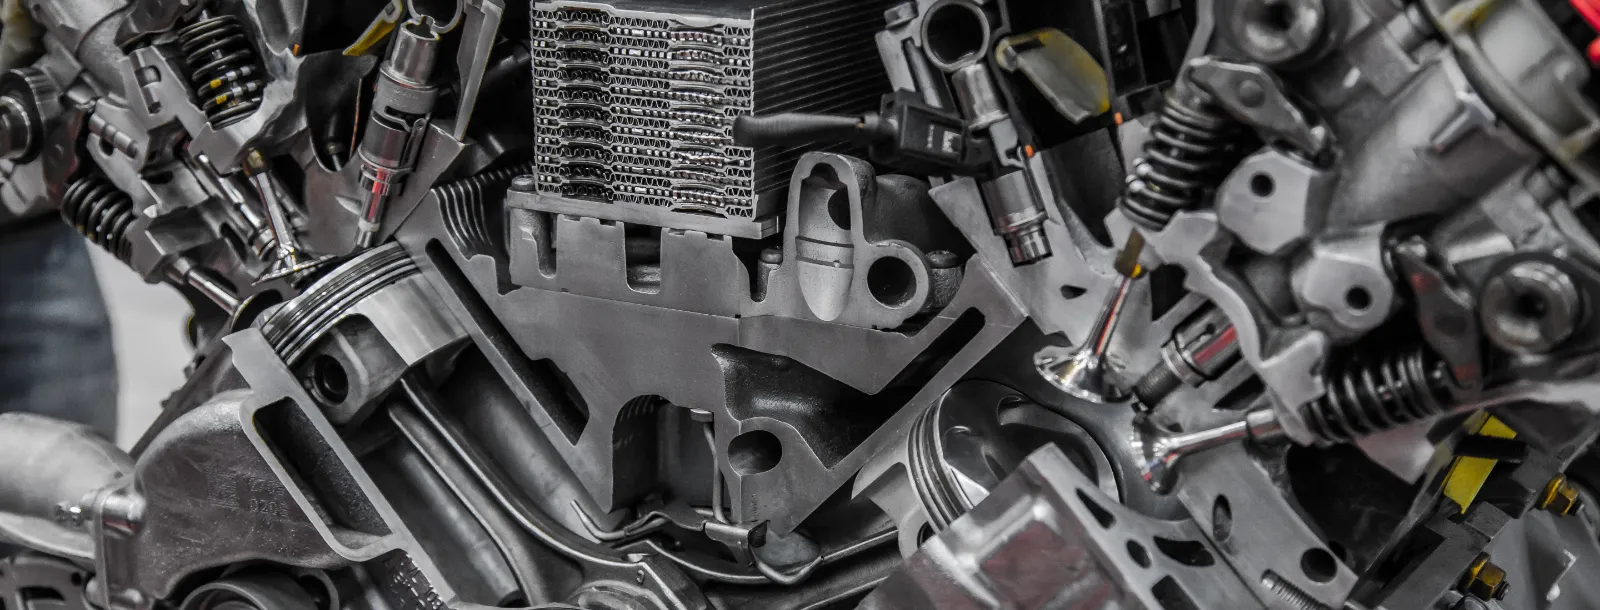
Pressure sensor housing bodies and port rings for vehicle and EV programs.
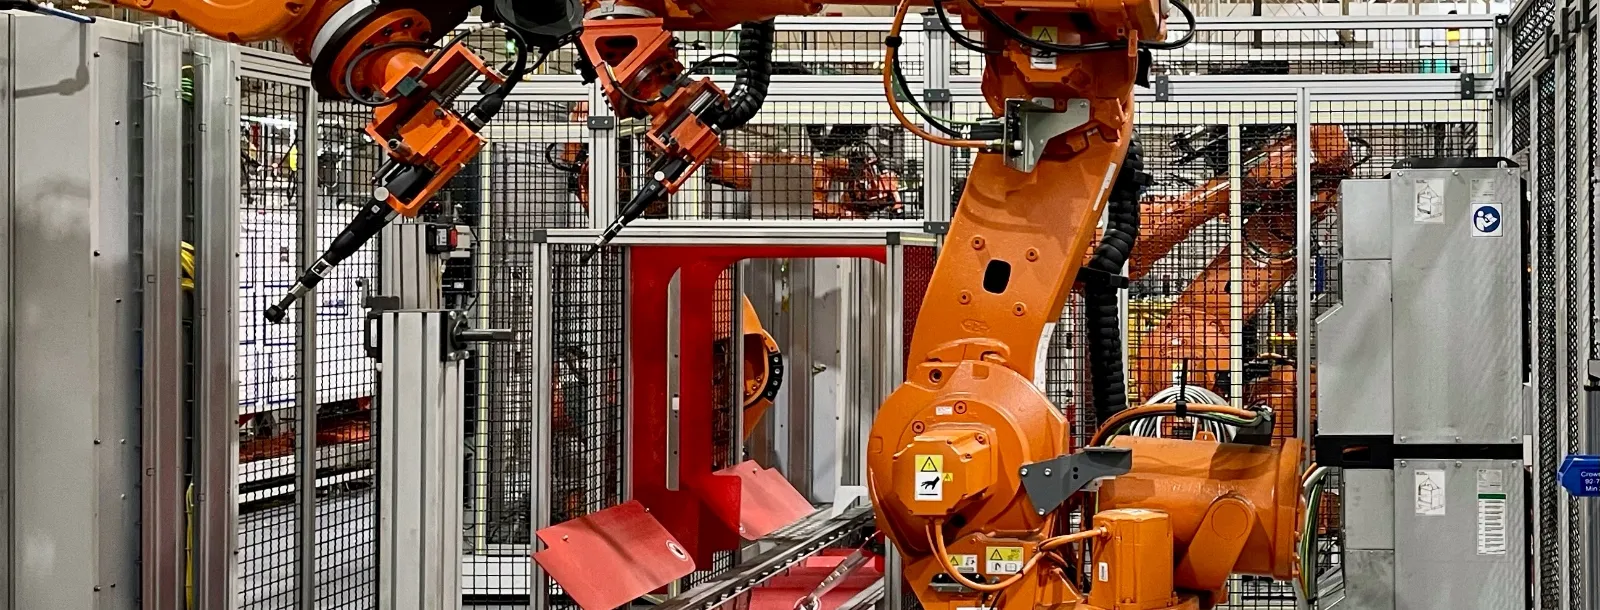
Position and force sensor bodies for automated equipment.
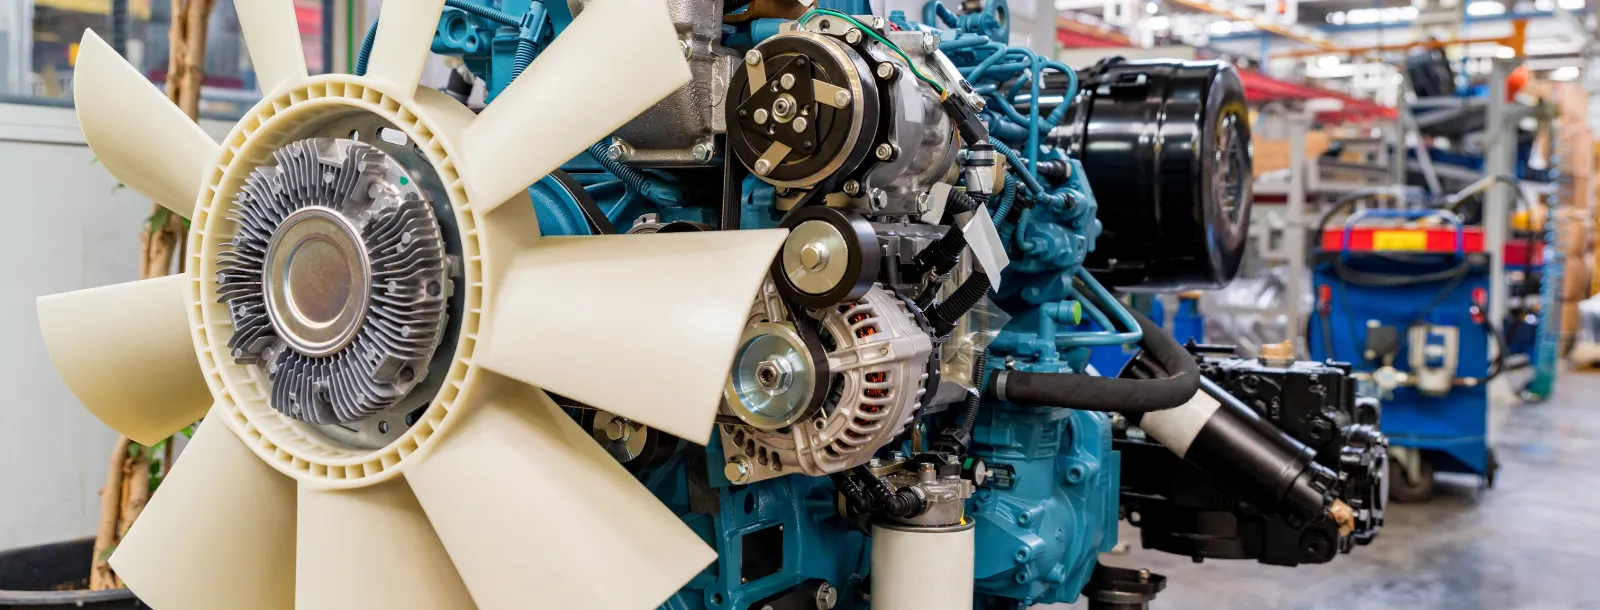
Transducer bodies and pressure-switch housings for process equipment.
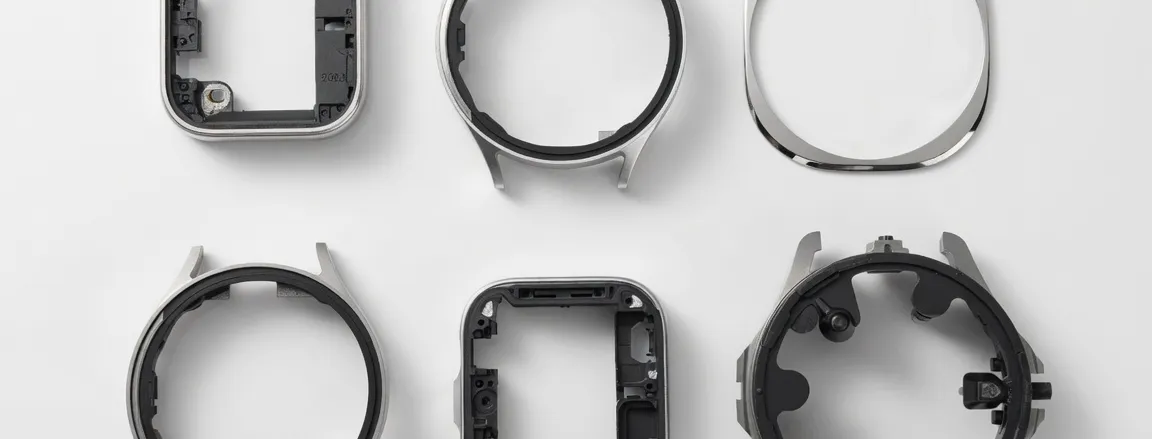
Compact sensor rings and small housings for devices.
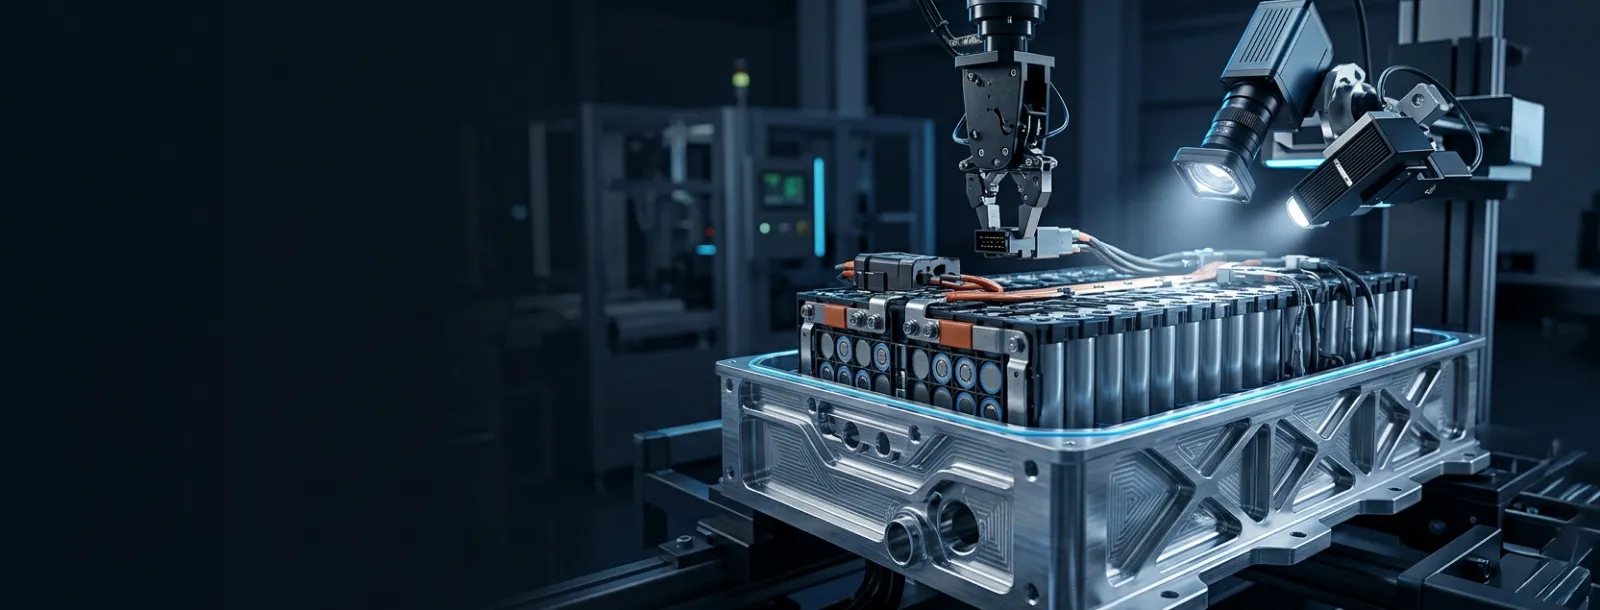
Sensor port housings for battery-pack and energy storage cabinets.
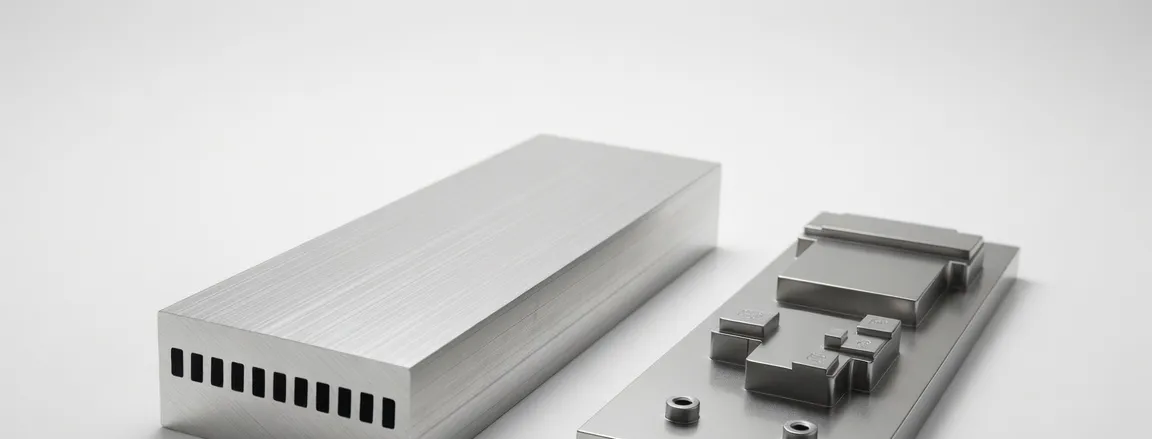
Pressure-sensor ports and bodies for server liquid-cooling loops.
Drawing or ordering question about a housing? Ask, and expect an answer within one business day.
Ask a QuestionIdeal is a 3D model in STEP or IGES alongside a PDF or DWG drawing carrying GD&T. SolidWorks and ProE files work too, as does any format that opens in AutoCAD, ProE or SolidWorks.
An NDA is available on request, before quoting or ordering. Uploads are secure and confidential, and drawings are reviewed only by our engineering team.
Diameters hold ±0.005 mm when ground and ±0.01 mm when turned. Ra 1.6 µm is standard, and sealing faces can be finished to Ra 0.4 µm on request. Callout guide: ground vs turned tolerances.
A stainless steel sensor housing is usually 303, 304, 316L or 17-4PH. We also machine aluminium, brass, titanium, steel and engineering plastics. Stainless 303, 304 and 316L can be passivated.
Sensor housing machining starts at one piece. Prototypes take 3 days on the fast track or 2–3 weeks typically. Production lots typically take 4–6 weeks, with batches from 100 to 100,000+ pieces.
A material certificate and inspection record ship with every lot, and the first-article measurement report reaches you before production starts. FAI and PPAP packages are available on request. See what a first-article inspection report contains.
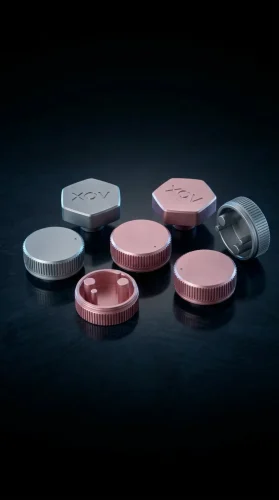
One Gr.5 prototype, heat-traced, quoted within one business day. Titanium CNC machining in Gr.2 and Gr.5, plus Inconel machining in high-nickel alloys, made to your drawing.
Made-to-print turned parts and precision turned components from our Hong Kong and Dongguan facilities, one piece to 100k+ per run, in aluminium, stainless steel, brass and steel.
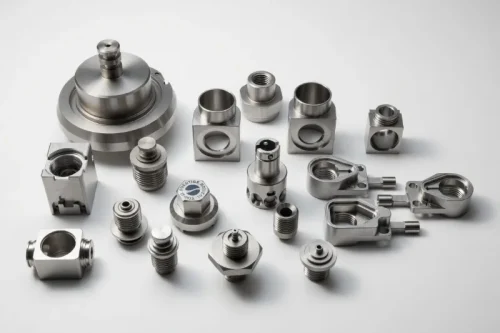
Machined contacts for connectors and sensors, Swiss-turned in volume, with the mating diameter ground to ±0.005 mm. Send your drawing and the first pieces can ship in 3 days.
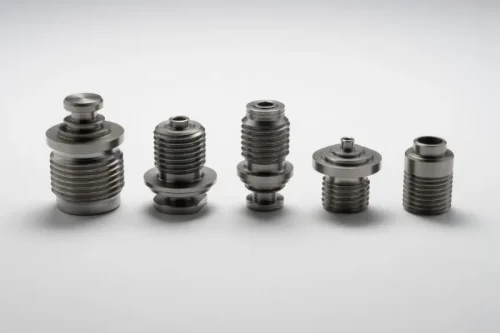
Custom hydraulic fittings, adapters, plugs and valve bodies machined to your drawing, from one piece. Send your drawing and get a reply within one business day.
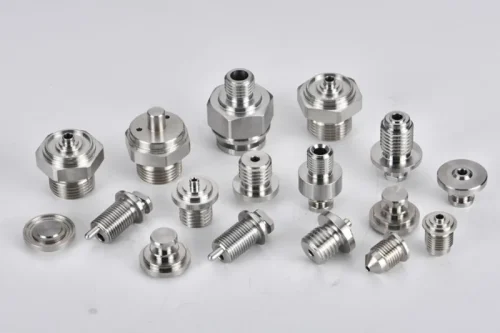
Made-to-print VCR-type fittings: glands, nuts and gaskets, electropolished and packed particle-free.
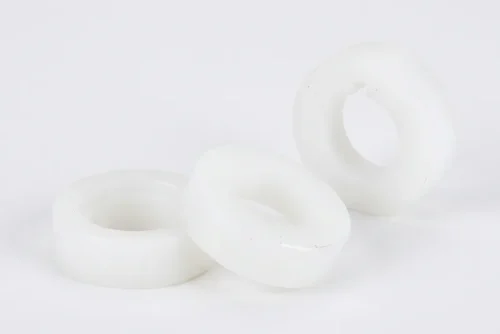
Rings, spacers, insulators and wear parts machined burr-free from PEEK, POM, PA66 and PTFE. Upload your drawing and get a quote within one business day.
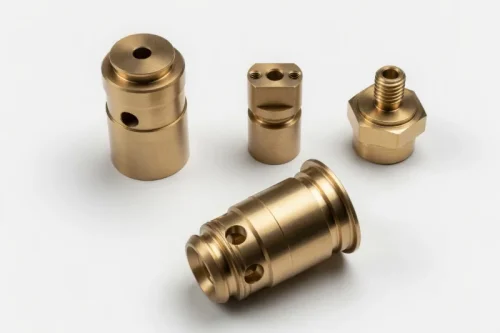
Nozzles, hex fittings, inserts and connector bodies machined in free-machining brass, plated on request.
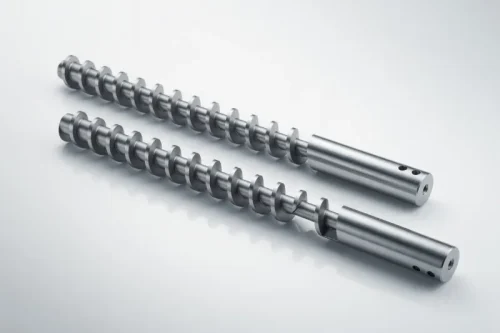
Lead screws, pistons, rotors and shafts in 1215, 12L14 and 4140, each lot traced to its mill heat number. Upload your STEP file and drawing for a quote.
Send your CAD drawings, 2D/3D files, or technical documents securely. Our team reviews promptly, protects your IP fully — and signs an NDA on request.